
Water Views




Address
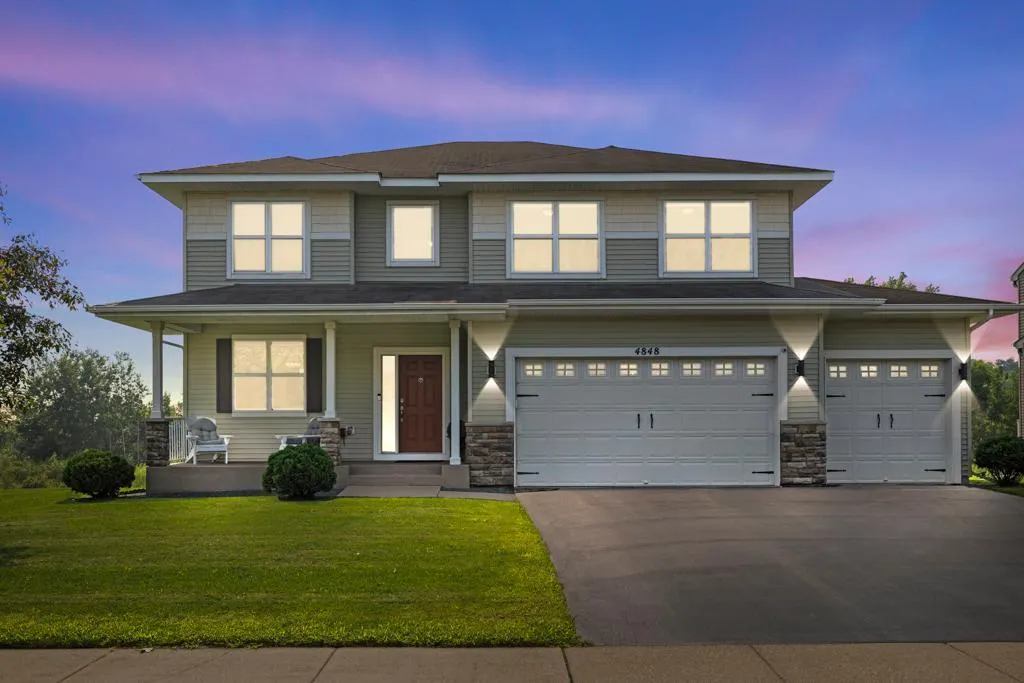
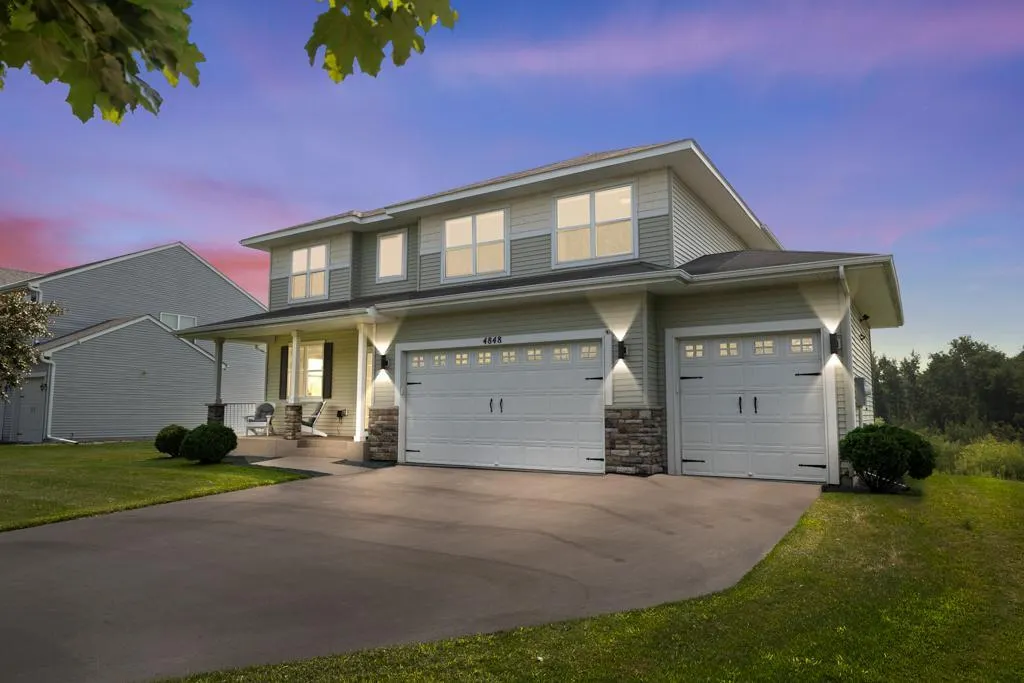
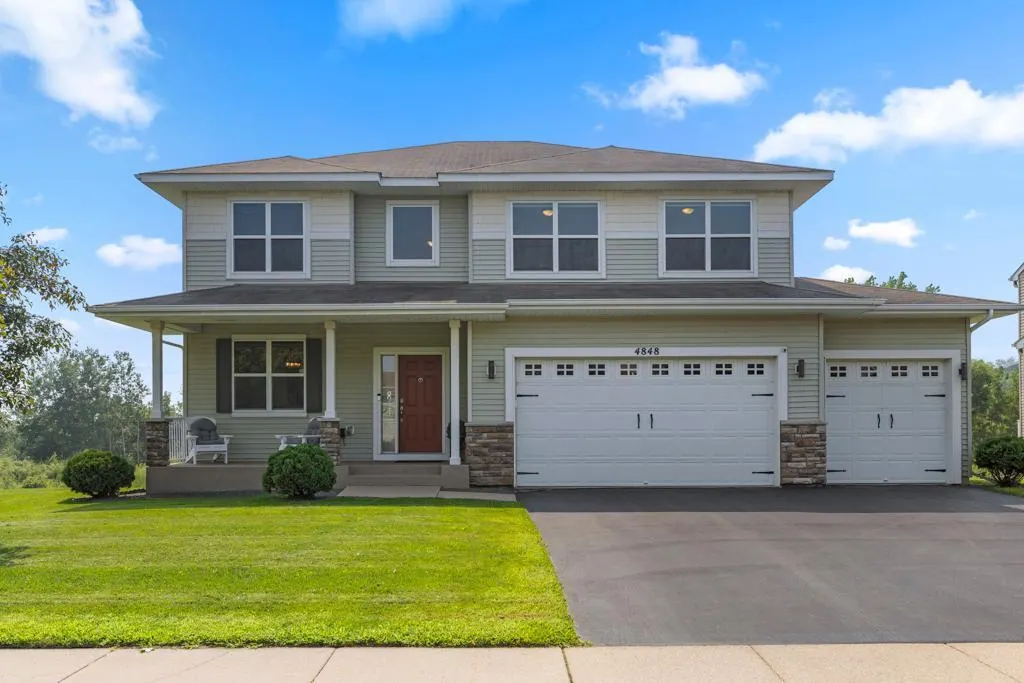
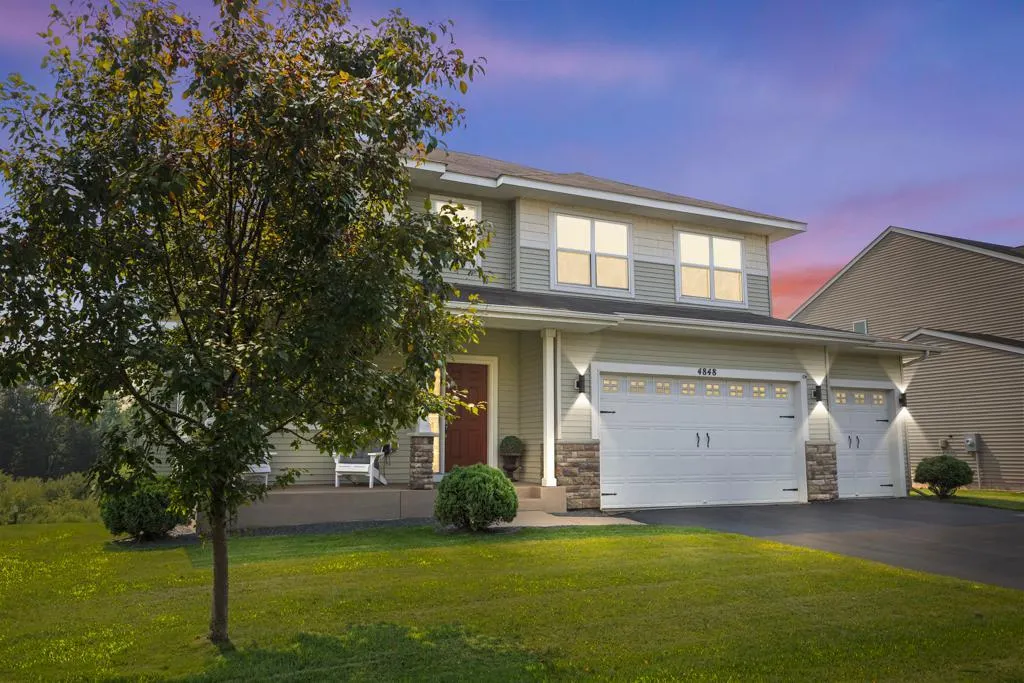
4848 Bulrush Boulevard, Shakopee, MN
Price
$ 599,900
Property Attributes
- ID#6793627
- TypeSingle Family
- Listing Status Active
- CountySCOTT
- CityShakopee
- AreaDean Lakes 1st Add
- NeighborhoodDean Lakes 1st Add
- Zip55379
- StyleSingle Family
- Year Built2012
- Taxes$ 6142
- Price$ 599,900
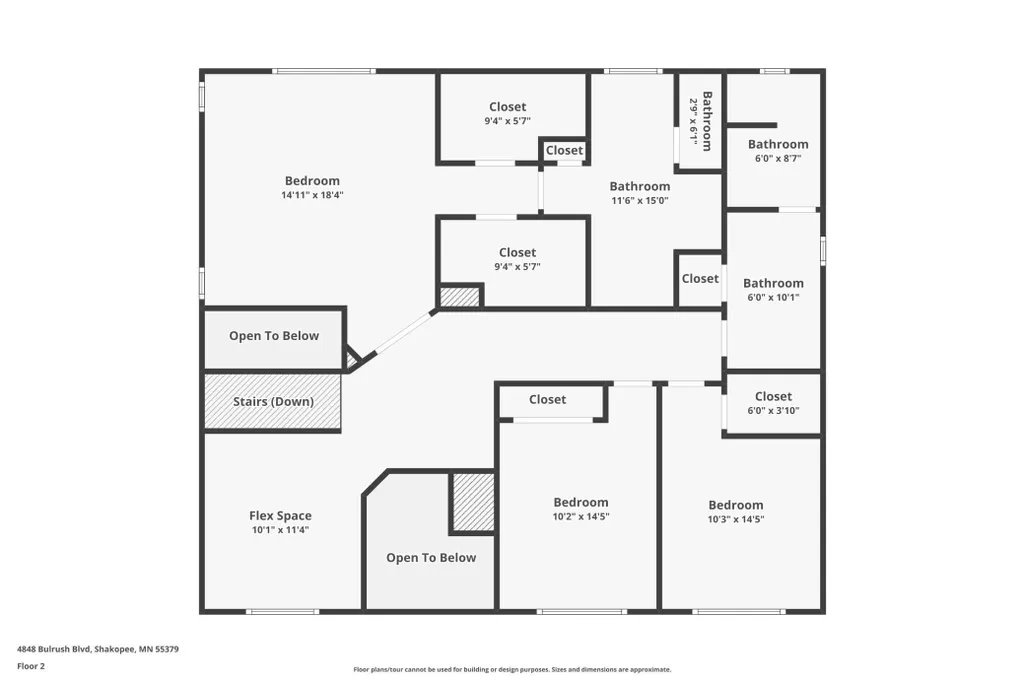
- Bedrooms4
- Full Bathrooms3
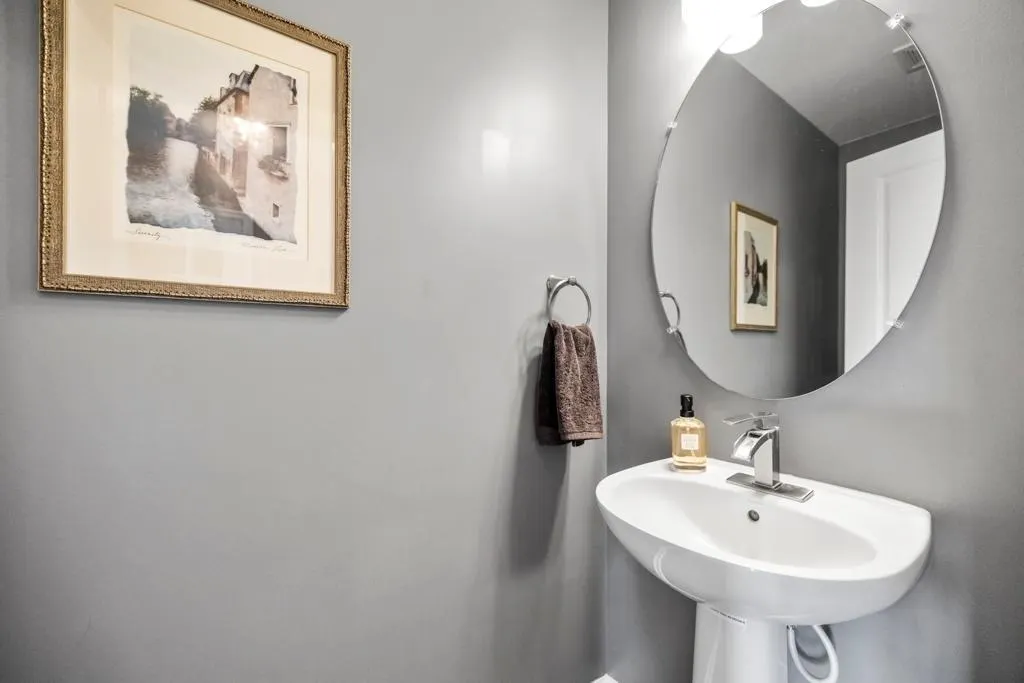
- Half Bathrooms1
- Sqr Footage3000
- Lot Size0.26 Acres
Data Source:
Northstar MLS (NSTAR)
Property Description
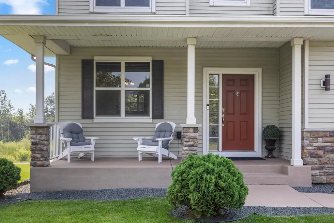
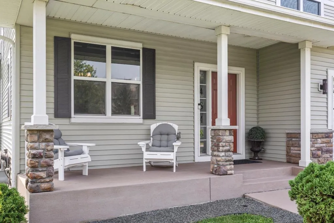
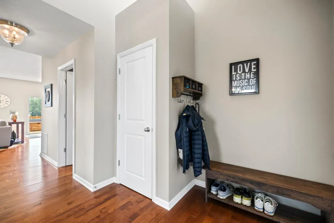
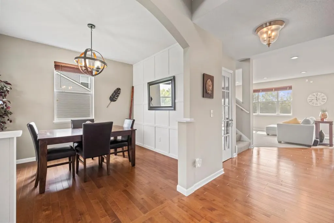
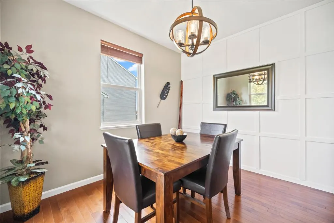
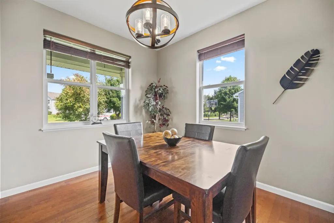
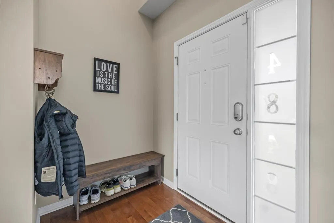
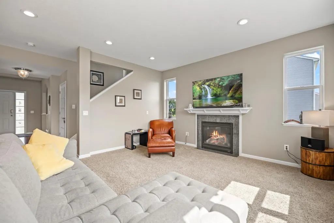
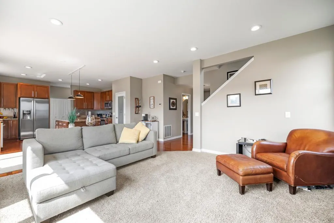
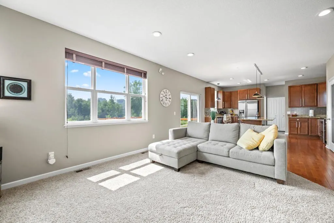
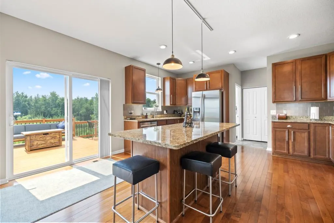
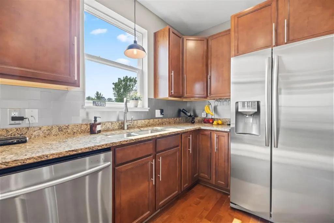
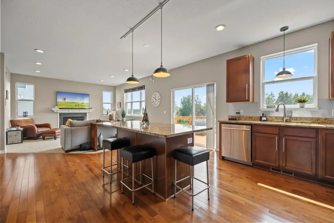
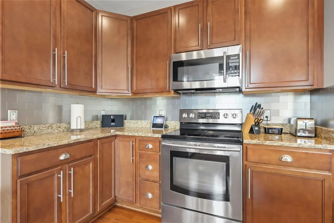
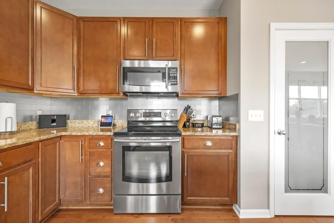
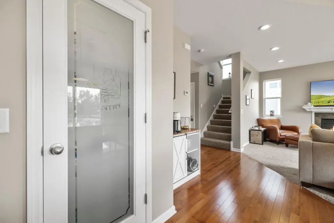
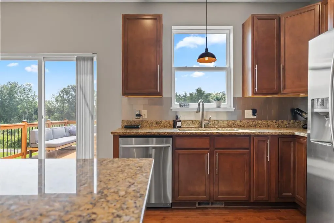
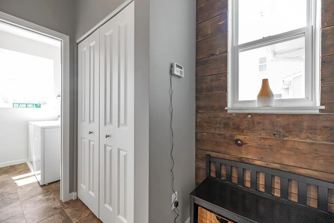
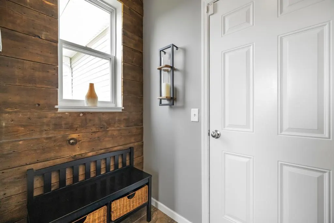
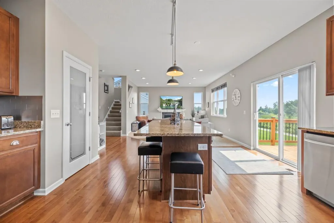
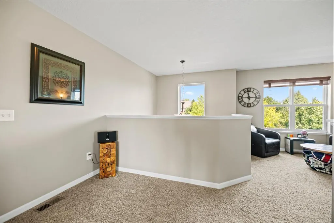
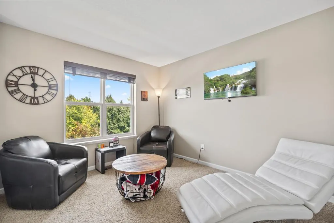
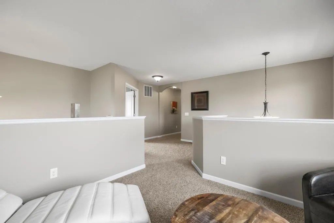
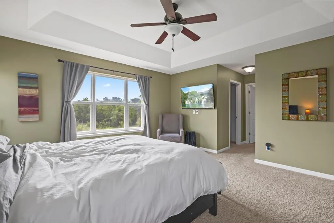
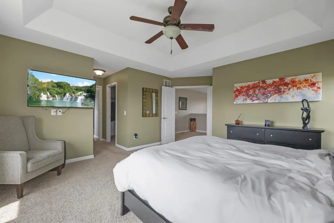
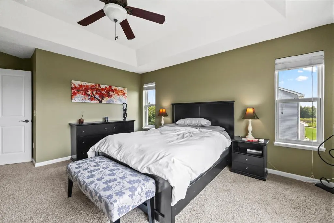
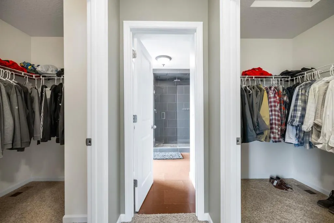
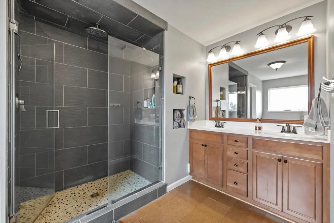
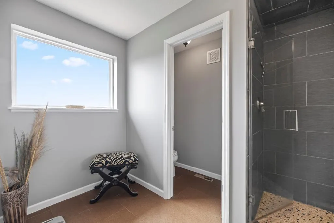
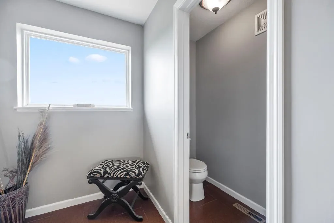
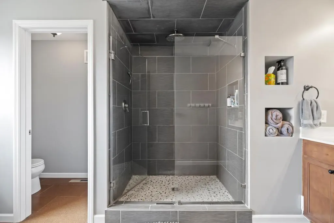
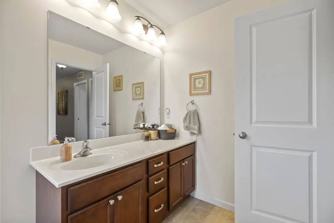
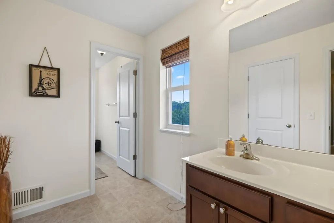
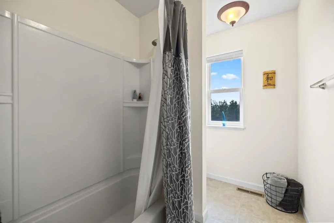
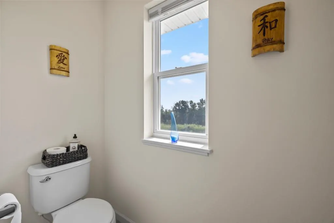
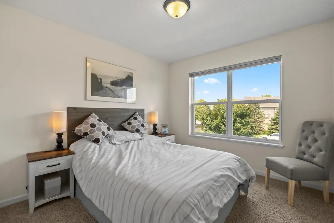
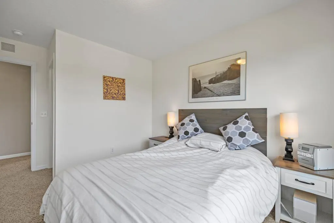
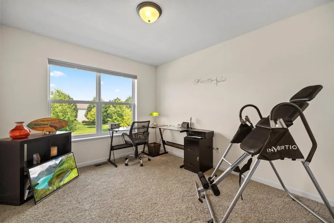
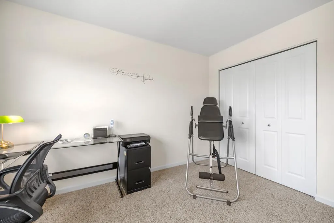
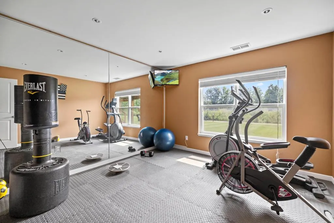
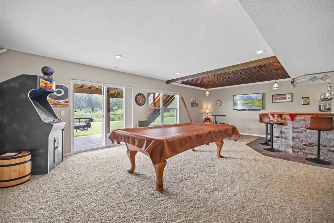
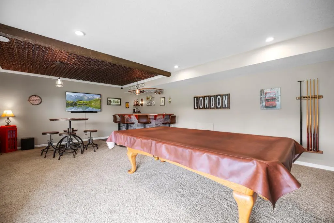
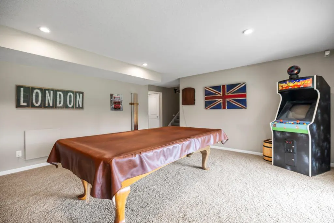
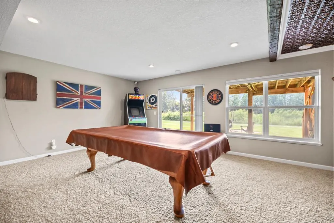
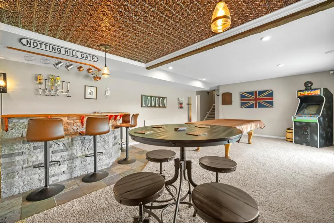
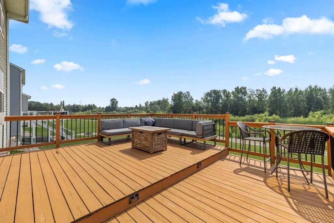
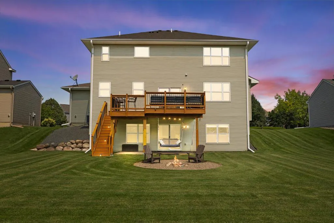
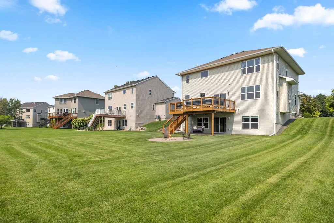
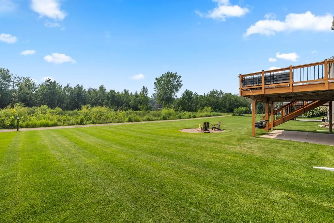
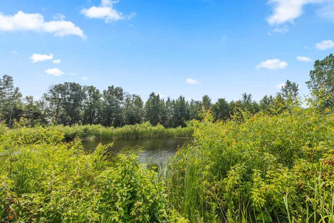
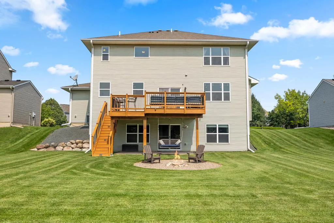
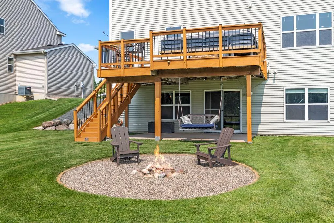
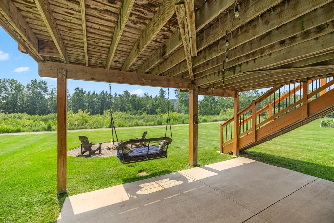
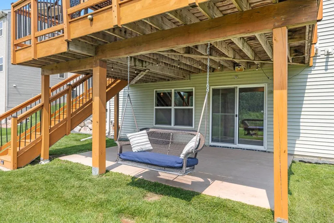
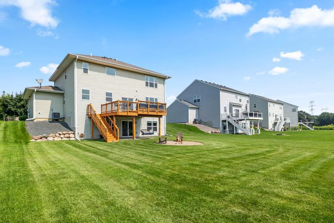
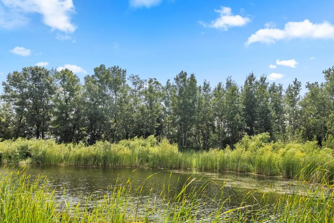
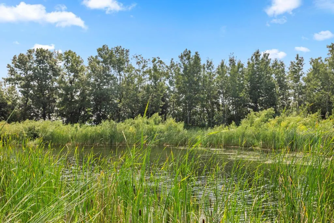
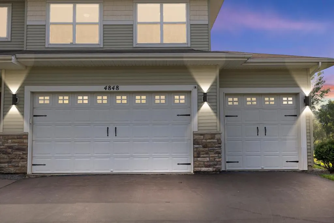
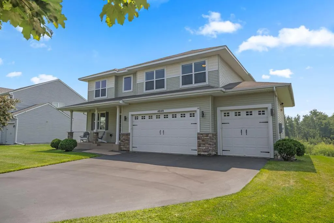
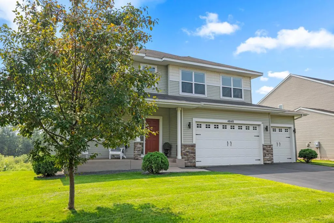
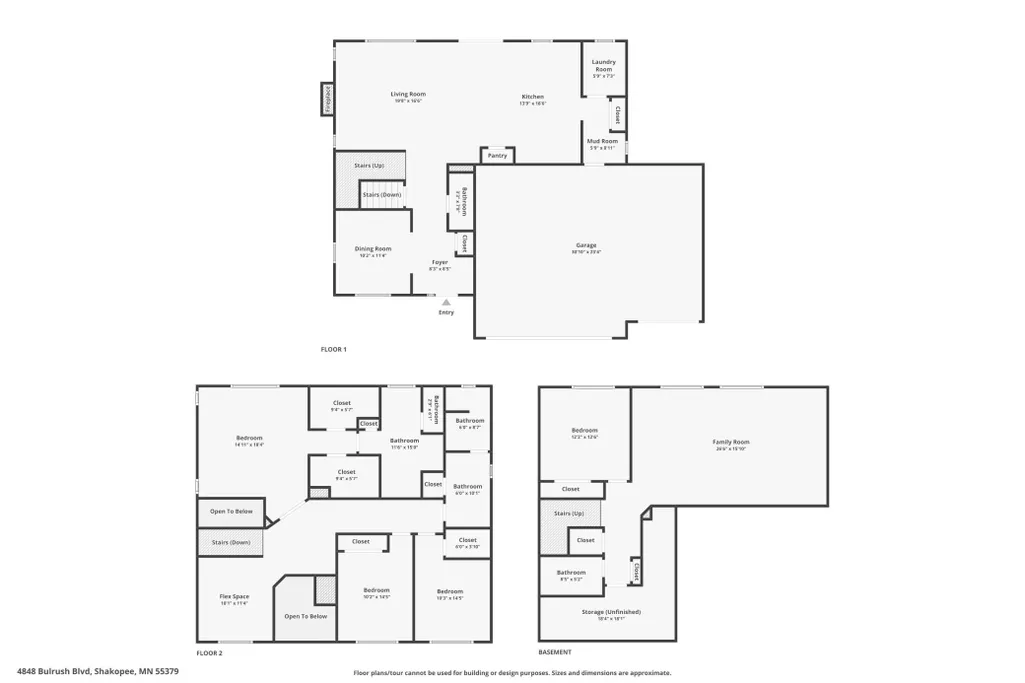
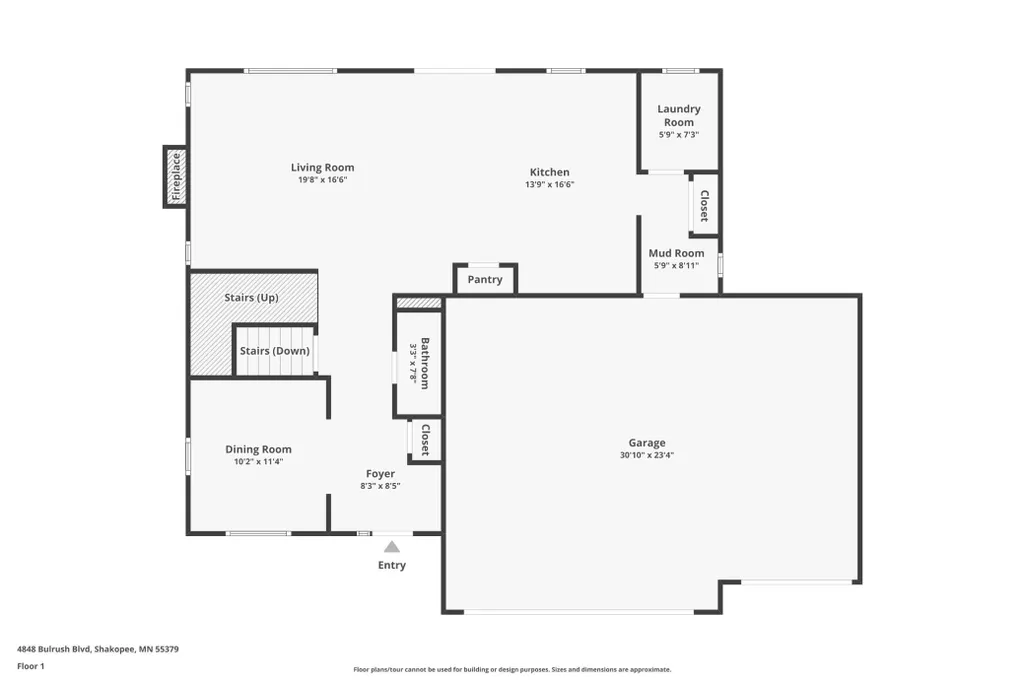
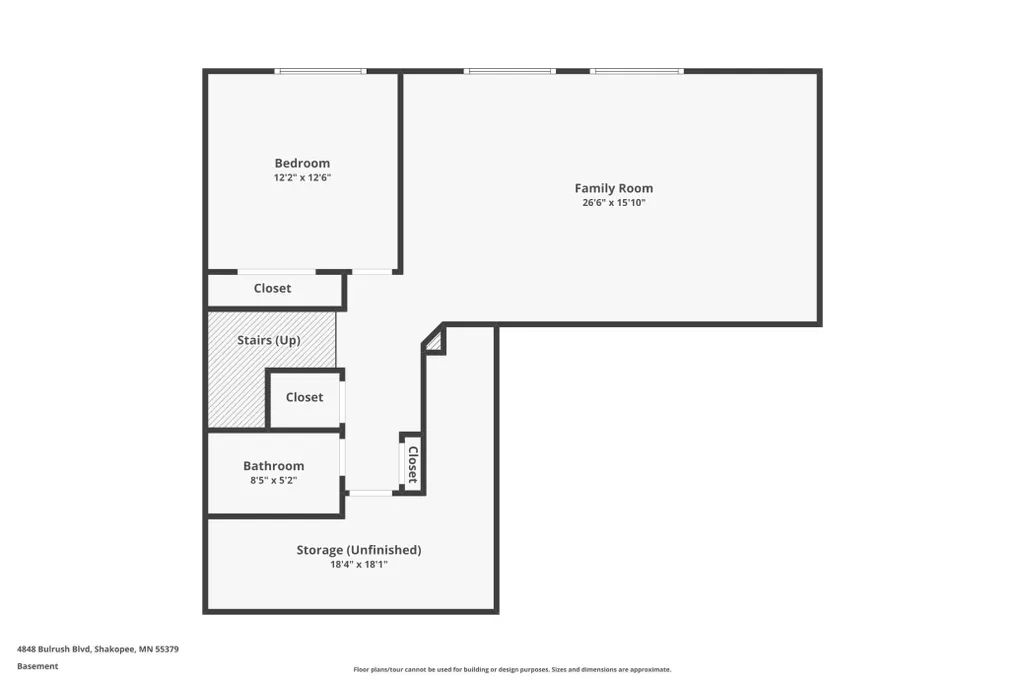
Enjoy stunning views and year-round recreation in this like-new K. Hovnanian 4-bed, 4-bath home with a fully finished basement and a brand new, oversized composite deck overlooking Deans Lake in Shakopee! Step right out your back door to walking and biking trails that connect to Xcel Mountain Bike Park and the Southbridge neighborhood. Plus, take advantage of community amenities including a pool, playground, and recreation area—perfect for an active lifestyle. The expansive backyard is beautifully manicured and features a firepit, creating the ideal setting for summer evenings and outdoor entertaining. Inside, you’ll love the hardwood floors, bright open layout, and spacious granite kitchen island designed for gathering. The primary suite boasts a spa-like bath with a rain shower, while the finished lower level offers a large rec room complete with a full bar, dimmable lighting, and a home gym with floor-to-ceiling mirrors. Meticulously maintained, this home also includes recent updates like a new water heater (2024) for added peace of mind. And when it comes to location, it’s hard to beat—just minutes from Canterbury Park, the new outdoor music venue, and local favorites like Bravis Craft Mexican Kitchen, Boardwalk Kitchen & Bar, Mr. Pig’s Smokery, and Badger Hill Brewing. A perfect blend of comfort, style, and convenience—this home is a must-see!
| Price History | |
|---|---|
| 9/3/2026 | Listed $599,900 |
General Features
| Living Area | 3000 |
|---|---|
| Sewer | City Sewer/Connected |
| Heating | Forced Air |
| Cooling | Central Air |
| Roof | Asphalt |
| Appliances | Cooktop,Dishwasher,Disposal,Exhaust Fan,Microwave,Range,Refrigerator,Stainless Steel Appliances,Washer |
| HOA Fee | 106 |
| Garage Spaces | 3 |
| Association Fee Includes | Professional Mgmt,Sanitation,Shared Amenities |
| Pool Features | Below Ground,Outdoor,Shared |
| Year Built | 2012 |
| View | East,Lake,Panoramic |
| Levels | Two |
| Property Subtype | Single Family |
| Tax Year | 2026 |
| Waterfront Features | Lake View,Pond |
| Accessibility | None |
| Assoc Fee Paid Per | Monthly |
| County | Scott |
| New Construction | No |
| Property Type | Residential |
| HOA | Yes |
| Contingency | None |
| Subdivision Name | Dean Lakes 1st Add |
| Full Baths | 2 |
| Directions | Canterbury to Eagle Creek Blvd,to Dean Lakes Trail,turn right on Coneflower Ln and first right onto Bulrush Blvd. |
| City | Shakopee |
| Association Name | Rowcal |
| High School District | Shakopee |
| Zoning Description | Residential-Single Family |
| Lot Size Units | Acres |
| Property Attached Y/N | No |
| Land Lease Y/N | No |
| Tax Annual Amount | 6142 |
| Additional Parcels Y/N | No |
| Virtual Tour | https://wellcomemat.com/embed/5aeo9b09d9581mhuv?mls=1 |
| Standard Status | Active |
| Lender Owned | No |
| Amenities Unit | Deck,French Doors,Hardwood Floors,Kitchen Center Island,Kitchen Window,Primary Bedroom Walk-In Closet,Patio,Panoramic View,Security System,In-Ground Sprinkler,Wet Bar,Walk-In Closet |
| PostalCity | Shakopee |
Interior Features
| Basement | Finished,Full,Walkout |
|---|---|
| Total Fireplaces | 1 |
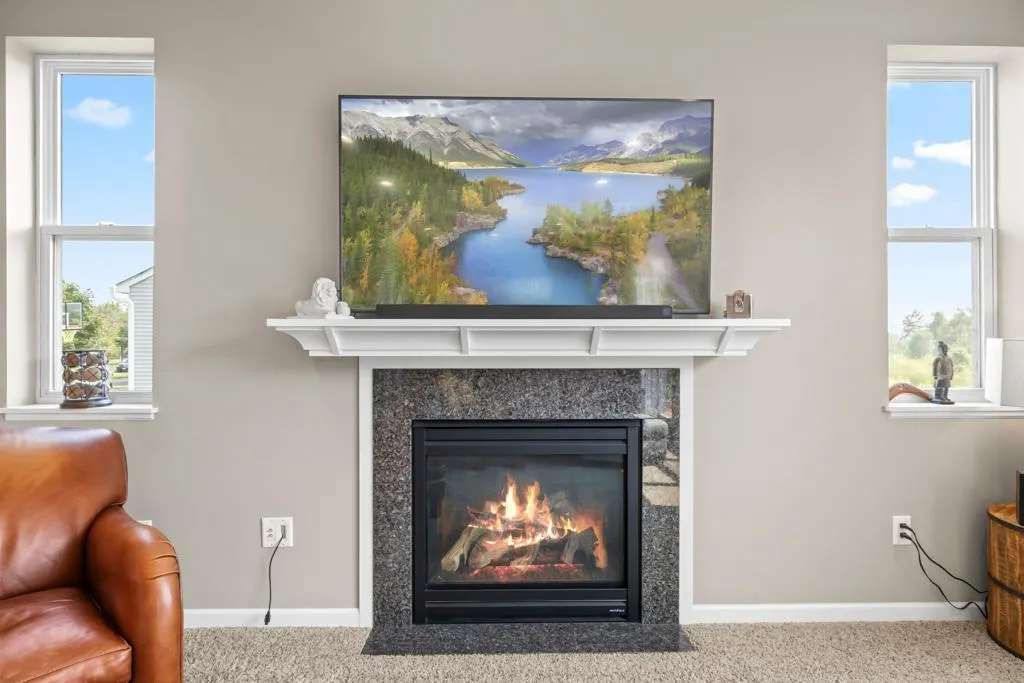
| Fireplace Features | Gas,Living Room |
| Basement (Y/N) | Yes |
| Above Grade Finished Area | 2200 |
| Half Baths | 1 |
| 3/4 Baths | 1 |
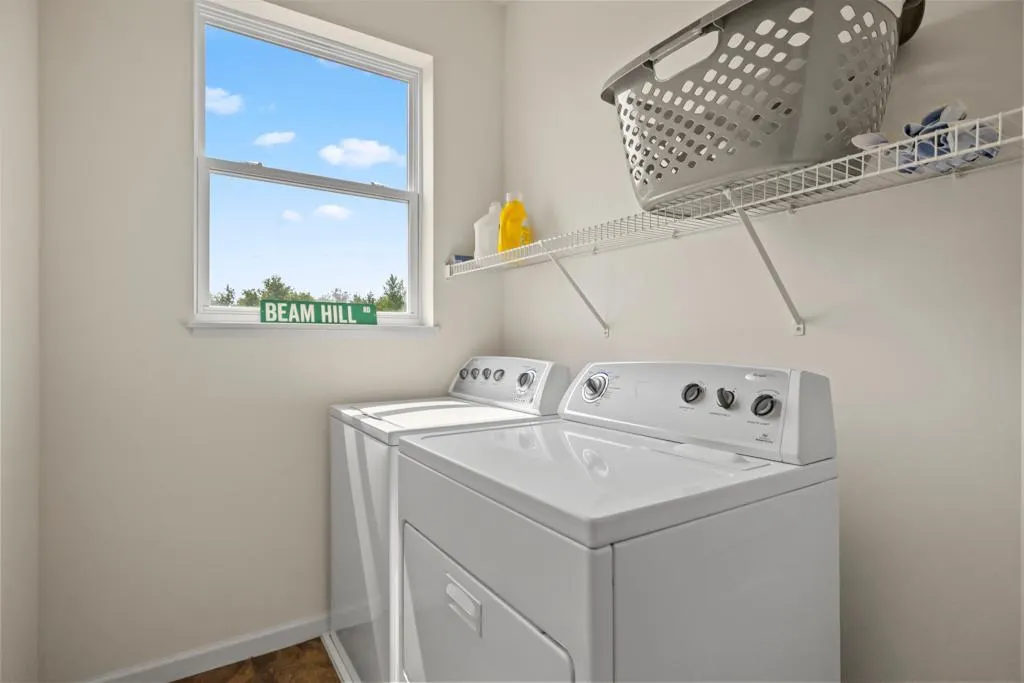
| Laundry Features | Laundry Room,Main Level |
| Total Bedrooms | 4 |
| Below Grade Finished Area | 800 |
| Total Baths | 4 |
| Bath Desc | 3/4 Primary,Full Basement,Main Floor 1/2 Bath,Upper Level Full Bath |
| Dining Room Description | Kitchen/Dining Room,Separate/Formal Dining Room |
| Fuel | Natural Gas |
| Garage Dimensions | 30x23 |
| Garage Square Feet | 690 |
Exterior Features
| Parking Features | Attached Garage |
|---|---|
| Water Source | City Water/Connected |
| Lot Size Area | 0.26 |
| Building Area Total | 3157 |
| Lot Dimensions | 80x140 |
| Waterfront Y/N | No |
| Foundation Area | 880 |
Amenities
- Foreclosure
- Views
- Short Sale
- New Construction
- Adult 55+
- Lease To Own
- No HOA Fees
- Furnished
- Primary On Main
- Air Conditioning
- Seller Finance
- Green
- Fixer Upper
- Horse
- Golf
- Fireplace
- Deck
- Garage
- Basement
- Pool
Property vs Single Family Average in 55379
Price
Taxes
Year Built
Visits
 The data relating to real estate for sale on this web site comes in part from the Broker Reciprocity Program of the Regional Multiple Listing Service of Minnesota, Inc. Real estate listings held by brokerage firms other than RE/MAX Advantage Plus - Jeff Schulz Team are marked with the Broker Reciprocity logo or the Broker Reciprocity thumbnail logo (little black
house) and detailed information about them includes the name of the listing brokers.
The data relating to real estate for sale on this web site comes in part from the Broker Reciprocity Program of the Regional Multiple Listing Service of Minnesota, Inc. Real estate listings held by brokerage firms other than RE/MAX Advantage Plus - Jeff Schulz Team are marked with the Broker Reciprocity logo or the Broker Reciprocity thumbnail logo (little black
house) and detailed information about them includes the name of the listing brokers.
