
Address
5616 Mahoney Avenue, Minnetonka, MN
Price
$ 1,897,470
Property Attributes
- ID#7010534
- TypeSingle Family
- Listing Status Active
- CountyHENNEPIN
- CityMinnetonka
- AreaConifer Heights
- NeighborhoodConifer Heights
- Zip55345
- StyleSingle Family
- Year Built2026
- Price$ 1,897,470
- Bedrooms5
- Full Bathrooms3
- Half Bathrooms1
- Sqr Footage3569
- Lot Size0.74 Acres
Data Source:
Northstar MLS (NSTAR)
Property Description
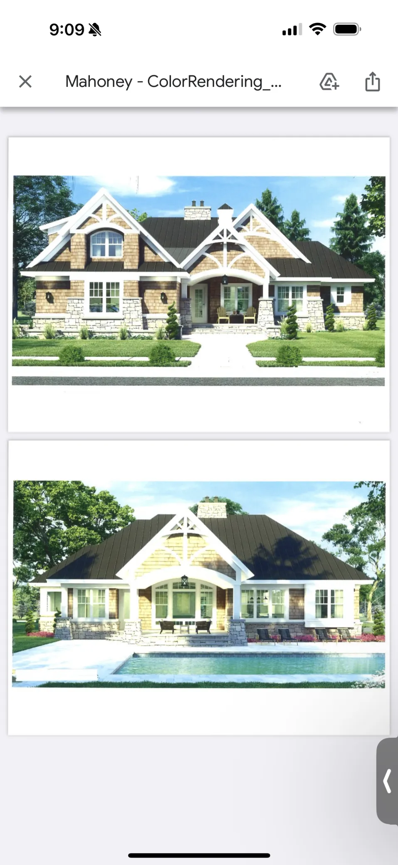
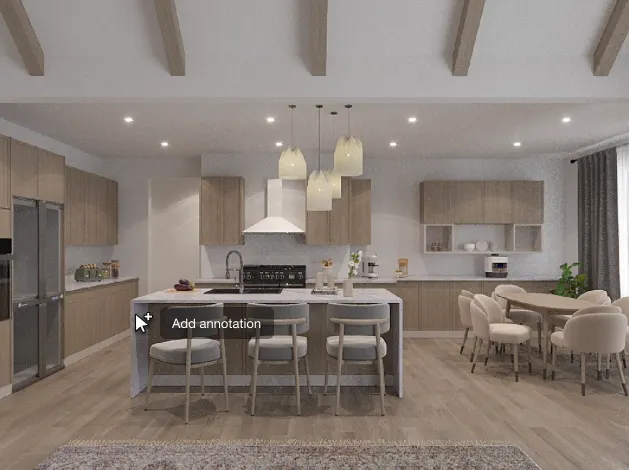
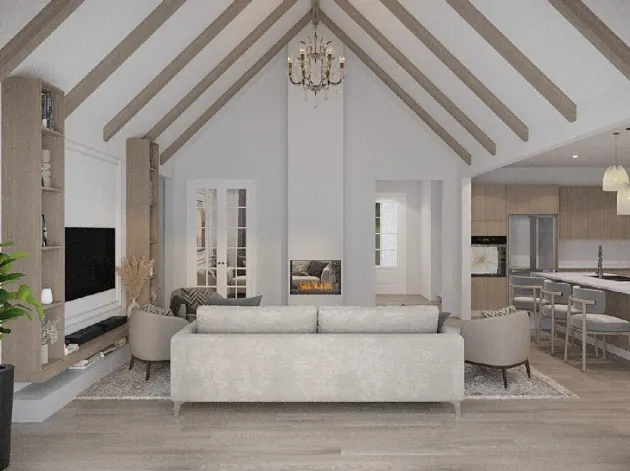
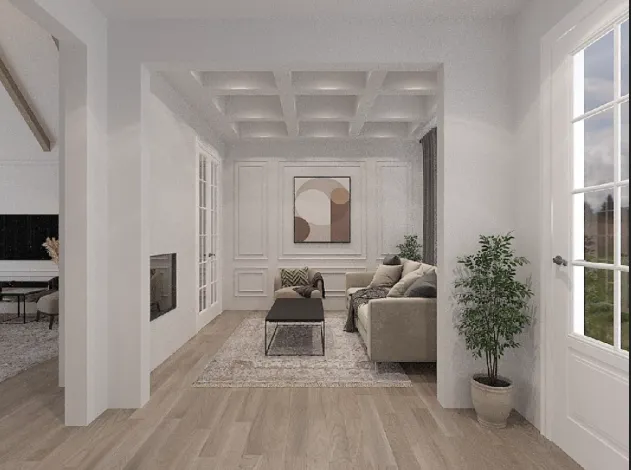
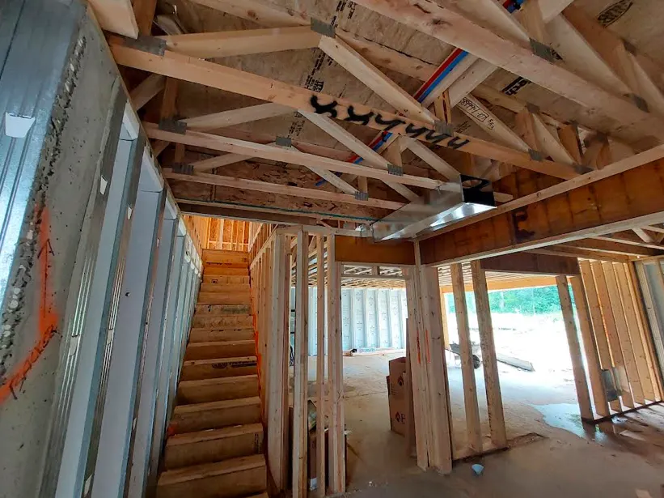
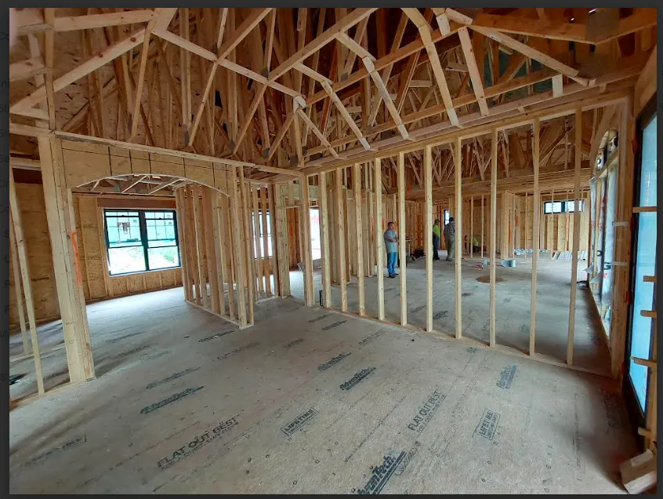
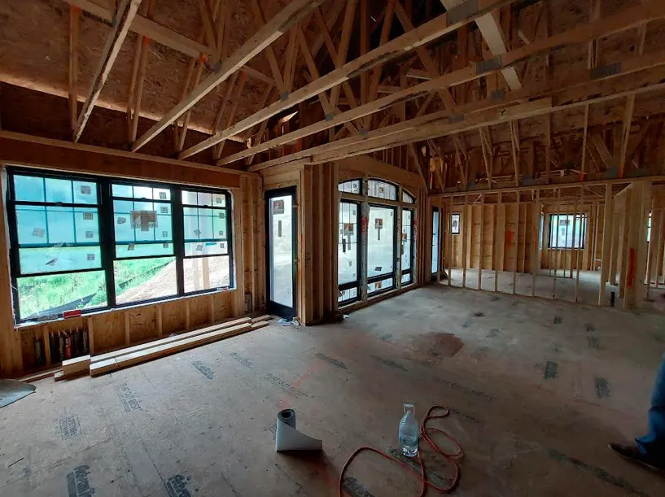
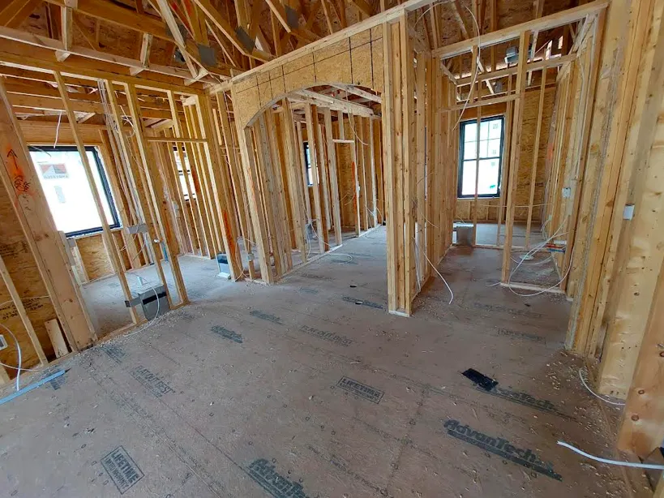
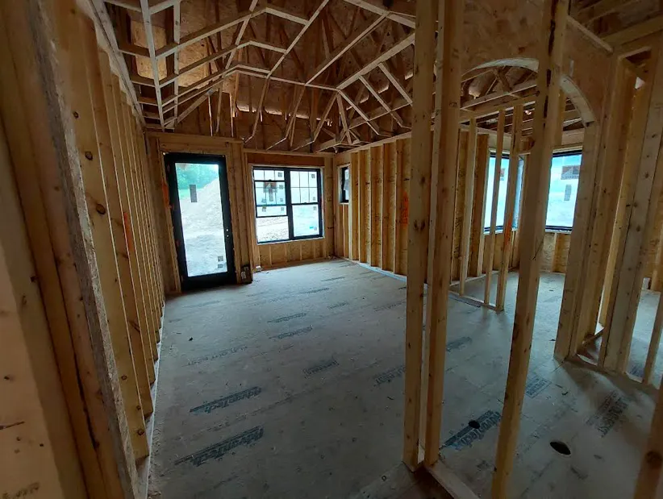
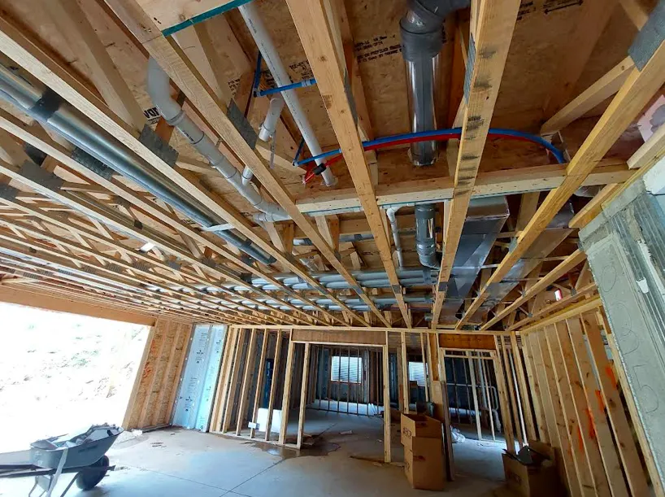
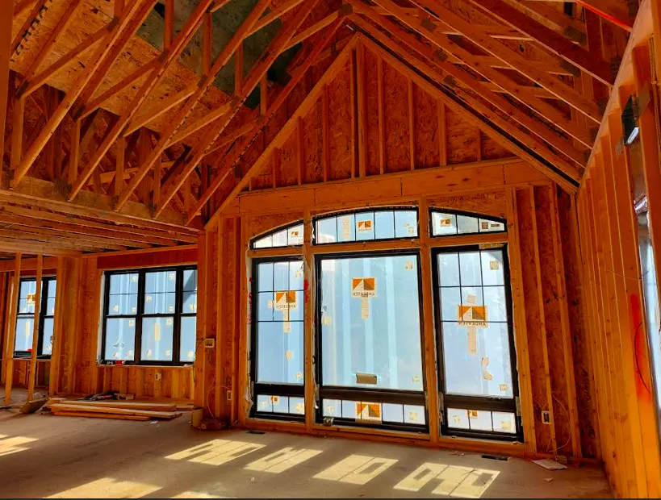
Price reflects anticipated value upon completion. The property is currently unfinished and offered in its present condition. New construction home in a desirable Minnetonka neighborhood. Over 50% complete. Planned 5BR/4BA with 3-car garage, open layout, vaulted ceilings, and walk-in closets. Intended outdoor features include pool, deck, patio, and porch, subject to completion. Convenient location near parks, shopping, dining, and award-winning schools. Buyer and buyer’s agent to verify all information.
| Price History | |
|---|---|
| 1/23/2026 | Listed $1,897,470 |
General Features
| Living Area | 3569 |
|---|---|
| Sewer | City Sewer/Connected |
| Heating | Forced Air |
| Cooling | Central Air |
| Roof | Asphalt |
| Appliances | Cooktop,Dishwasher,Double Oven,Exhaust Fan,Freezer,Microwave,Refrigerator,Wall Oven,Washer |
| Garage Spaces | 3 |
| Pool Features | Below Ground,Outdoor |
| Year Built | 2026 |
| Levels | Two |
| Property Subtype | Single Family |
| Tax Year | 2025 |
| Accessibility | None |
| County | Hennepin |
| New Construction | No |
| Property Type | Residential |
| HOA | No |
| Contingency | None |
| Subdivision Name | Conifer Heights |
| Full Baths | 2 |
| Directions | HWY 7 to Excelsior Blvd,North to Mahoney Ave,East to home on left. |
| City | Minnetonka |
| High School District | Minnetonka |
| Zoning Description | Residential-Single Family |
| Lot Size Units | Acres |
| Property Attached Y/N | No |
| Land Lease Y/N | No |
| Additional Parcels Y/N | No |
| Standard Status | Active |
| Lender Owned | No |
| Amenities Unit | Deck,Hardwood Floors,Primary Bedroom Walk-In Closet,Patio,Porch,Vaulted Ceiling(s),Walk-In Closet |
| PostalCity | Minnetonka |
Interior Features
| Basement | Daylight/Lookout Windows,Drain Tiled,Finished,Full,Walkout |
|---|---|
| Total Fireplaces | 1 |
| Basement (Y/N) | Yes |
| Fireplace Y/N | Yes |
| Above Grade Finished Area | 2697 |
| Half Baths | 1 |
| 3/4 Baths | 1 |
| Total Bedrooms | 5 |
| Below Grade Finished Area | 872 |
| Total Baths | 4 |
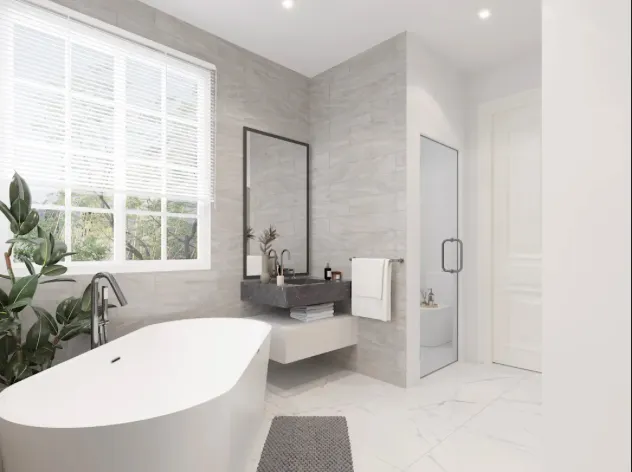
| Bath Desc | Full Primary,Private Primary,Main Floor 1/2 Bath,Upper Level 3/4 Bath,Upper Level Full Bath |
| Dining Room Description | Eat In Kitchen,Informal Dining Room |
| Fuel | Natural Gas |
| Garage Square Feet | 677 |
Exterior Features
| Parking Features | Attached Garage,Detached Garage |
|---|---|
| Water Source | City Water/Connected |
| Lot Size Area | 0.74 |
| Building Area Total | 3823 |
| Lot Dimensions | 201x160 |
| Waterfront Y/N | No |
| Foundation Area | 1182 |
Amenities
- Foreclosure
- Views
- Short Sale
- New Construction
- Adult 55+
- Lease To Own
- No HOA Fees
- Furnished
- Primary On Main
- Air Conditioning
- Seller Finance
- Green
- Fixer Upper
- Horse
- Golf
- Fireplace
- Deck
- Garage
- Basement
- Pool
Property vs Single Family Average in 55345
Price
Year Built
Visits

