
Open House Sun, Sep 13th 12:00 PM - 02:00 PM - Waterfront
Address
2670 Woolsey Lane, Wayzata, MN
Price
$ 6,950,000
Property Attributes
- ID#7012967
- TypeSingle Family
- Listing Status Active
- CountyHENNEPIN
- CityWayzata
- AreaMaplewood Sub
- NeighborhoodMaplewood Sub
- Zip55391
- StyleSingle Family
- Year Built1942
- Taxes$ 85016
- Price$ 6,950,000
- Bedrooms5
- Full Bathrooms6
- Half Bathrooms1
- Sqr Footage6122
- Lot Size2.34 Acres
Data Source:
Northstar MLS (NSTAR)
Property Description
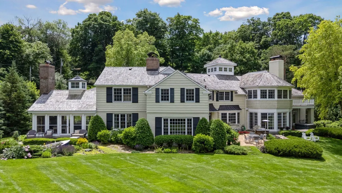
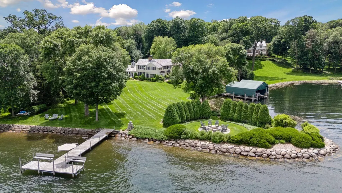
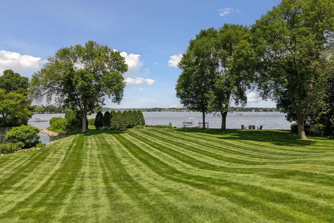
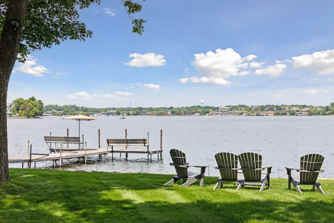
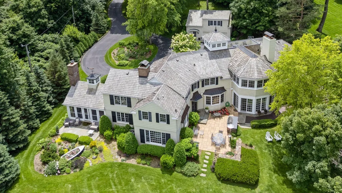
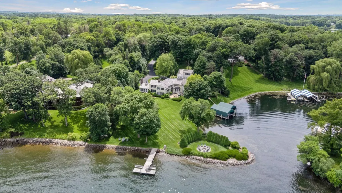
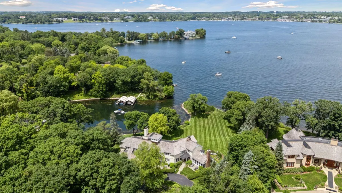
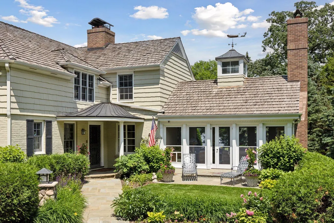
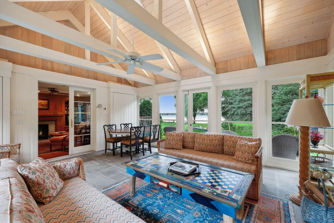
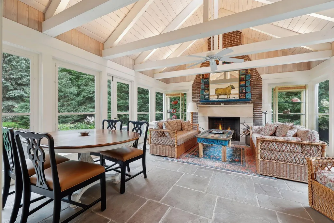
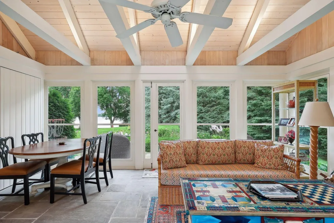
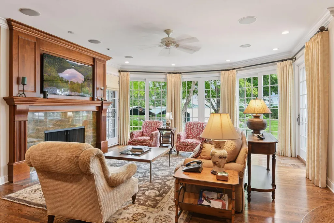
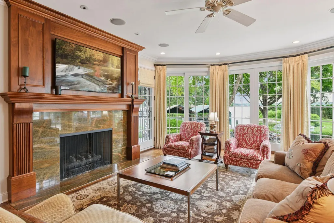
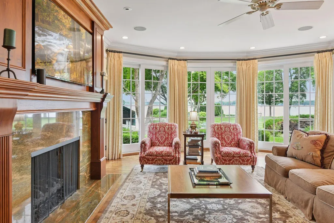
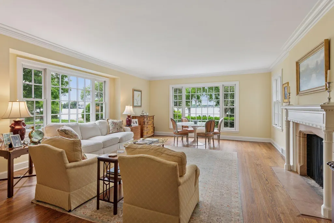
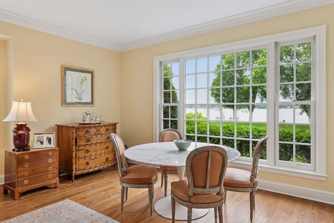
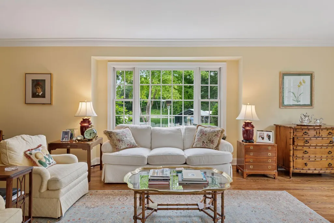
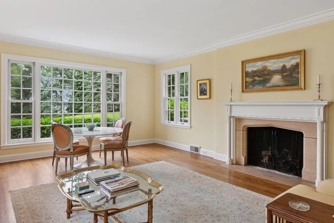
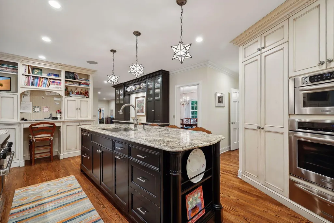
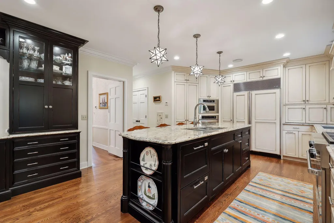
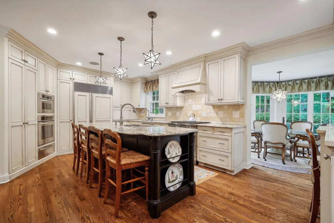
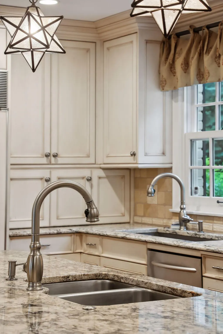
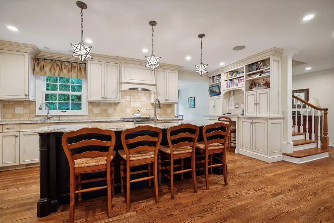
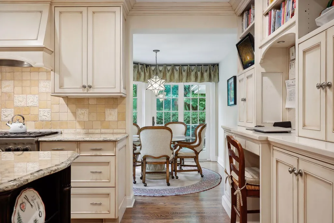
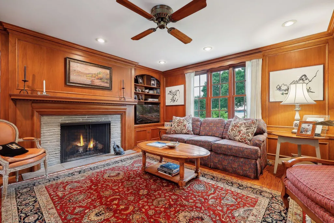
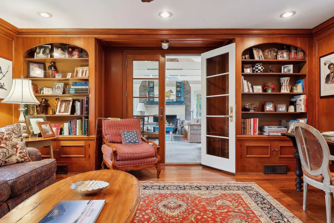
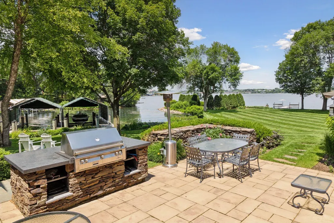
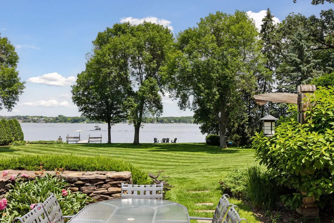
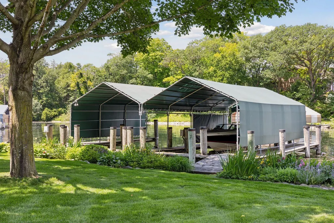
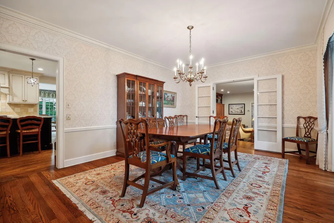
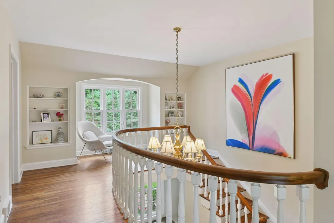
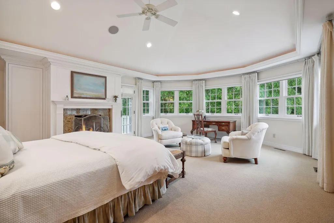
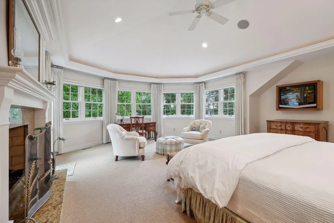
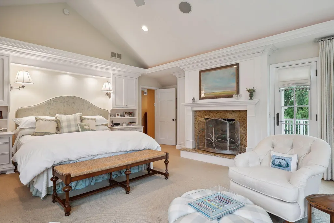
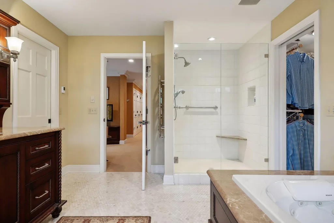
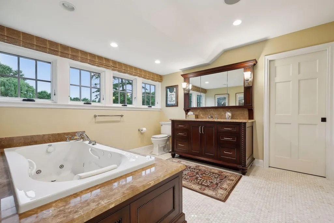
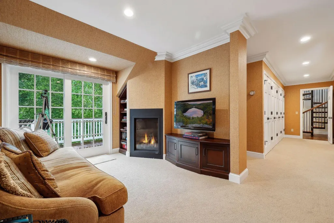
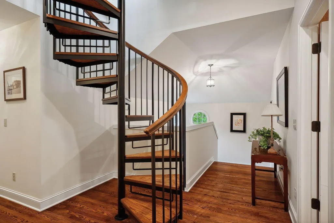
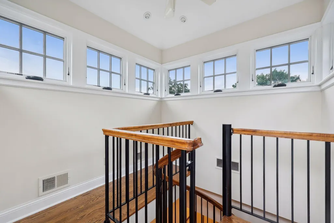
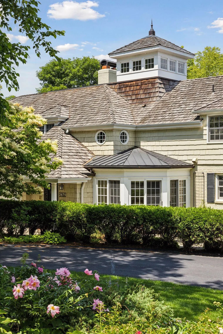
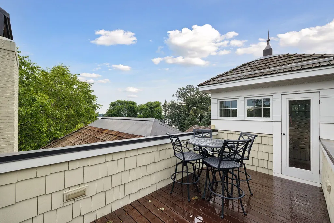
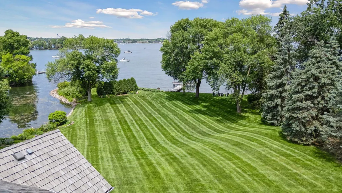
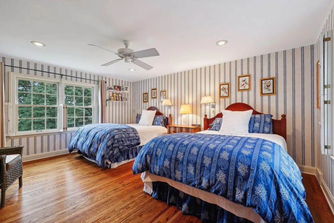
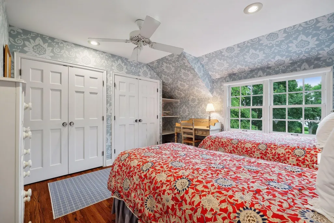
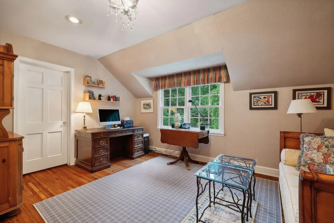
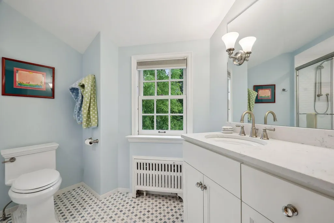
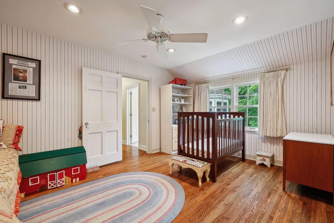
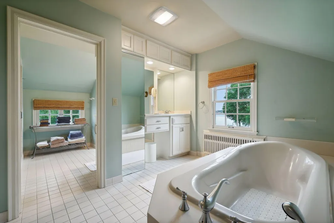
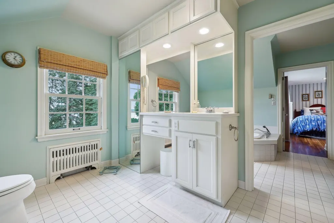
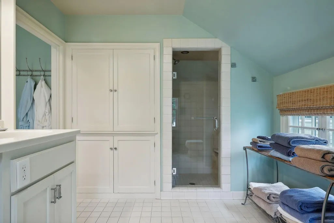
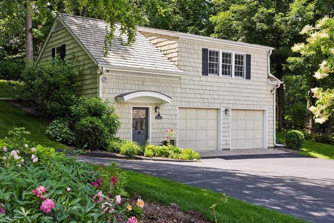
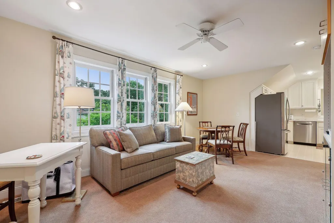
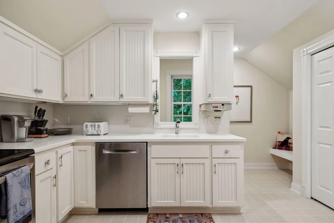
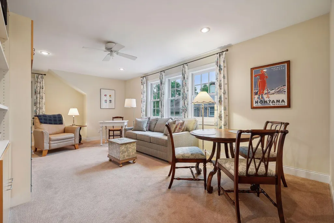
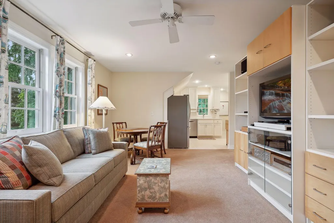
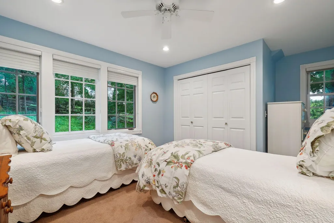
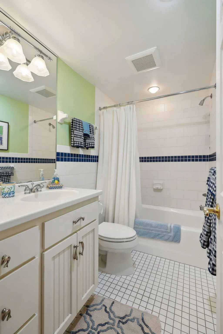
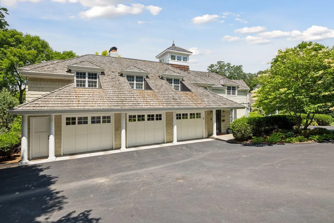
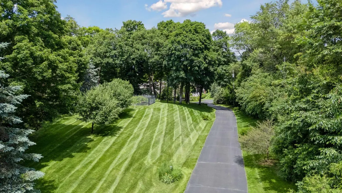
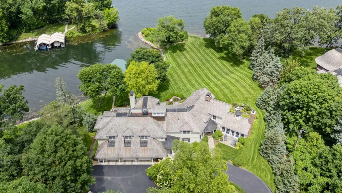
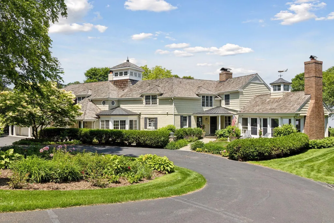
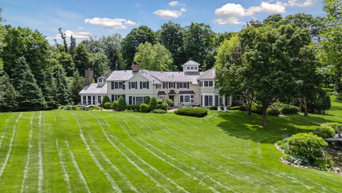
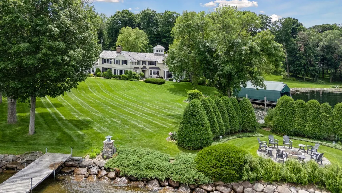
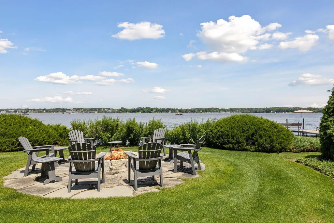
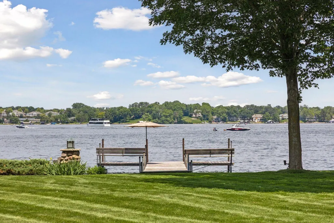
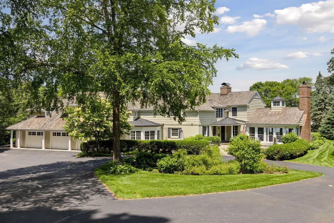
Hamptons on Lake Minnetonka! A long winding drive through the woods leads to one of the most admired lakefront estate properties with 2.3 acres and over 400 feet on Wayzata Bay. Classic colonial architecture framed by towering trees, rolling lawns, sandy beach and your own private harbor with permanent dock. Stroll down to your peninsula for a bonfire and views of Downtown Wayzata. Carefully curated and updated throughout the years while maintaining the character of the original home. Separate guest house with full kitchen and bath and additional two car garage. Truly a special home on a special property located just a few minutes to Wayzata and Excelsior.
| Price History | |
|---|---|
| 1/27/2026 | Listed $7,950,000 |
| 5/21/2026 | 13$6,950,000 |
General Features
| Living Area | 6122 |
|---|---|
| Sewer | Mound Septic |
| Heating | Boiler,Forced Air,In-Floor Heating |
| Cooling | Attic Fan,Central Air |
| Roof | Age 8 Years or Less,Wood |
| Appliances | Cooktop,Dishwasher,Disposal,Double Oven,Dryer,Electronic Air Filter,Electric Water Heater,Exhaust Fan,Freezer,Humidifier,Gas Water Heater,Water Filtration System,Microwave,Range,Refrigerator,Stainles |
| Garage Spaces | 5 |
| Construction Materials | Block,Concrete |
| Year Built | 1942 |
| Electric | 200+ Amp Service |
| View | Bay,City Lights,Lake,Panoramic,West |
| Levels | Two |
| Property Subtype | Single Family |
| Tax Year | 2026 |
| Waterfront Features | Lake Front |
| Accessibility | None |
| County | Hennepin |
| New Construction | No |
| Property Type | Residential |
| HOA | No |
| Contingency | None |
| Subdivision Name | Maplewood Sub |
| Other Structures | Guest House |
| Full Baths | 3 |
| Directions | 101 to Breezy Pt Rd,Right on Woolsey to end. |
| City | Woodland |
| High School District | Minnetonka |
| Zoning Description | Shoreline,Residential-Single Family |
| Lot Size Units | Acres |
| Property Attached Y/N | No |
| Land Lease Y/N | No |
| Tax Annual Amount | 85016 |
| Additional Parcels Y/N | No |
| Virtual Tour | https://tours.spacecrafting.com/n-cxz7fw |
| Standard Status | Active |
| Lender Owned | No |
| Amenities Unit | Balcony,Ceiling Fan(s),City View,Deck,Dock,Exercise Room,Hot Tub,Intercom System,Kitchen Center Island,Kitchen Window,Multiple Phone Lines,Natural Woodwork,Patio,Panoramic View,Security System,Boat S |
| PostalCity | Wayzata |
Interior Features
| Basement | Block,Crawl Space,Drain Tiled,Full,Partially Finished,Storage/Locker,Sump Pump |
|---|---|
| Total Fireplaces | 6 |
| Fireplace Features | Family Room,Full Masonry,Gas,Living Room,Primary Bedroom,Wood Burning |
| Basement (Y/N) | Yes |
| Fireplace Y/N | Yes |
| Above Grade Finished Area | 6122 |
| Half Baths | 1 |
| 3/4 Baths | 3 |
| Laundry Features | In Basement,Electric Dryer Hookup,Gas Dryer Hookup,Laundry Room,Sink,Upper Level |
| Total Bedrooms | 5 |
| Total Baths | 7 |
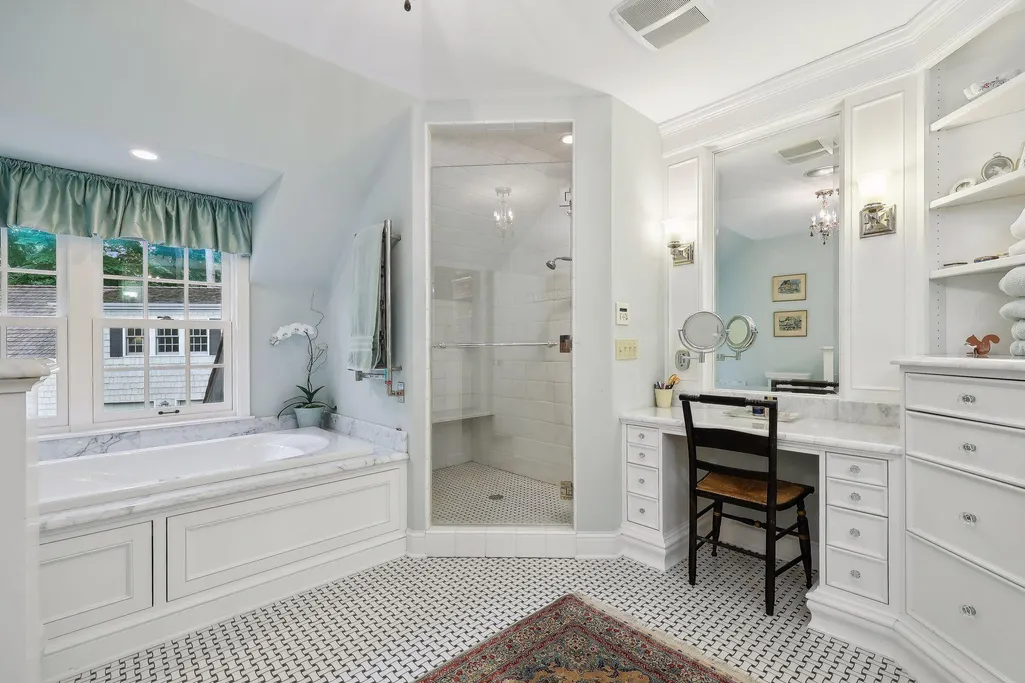
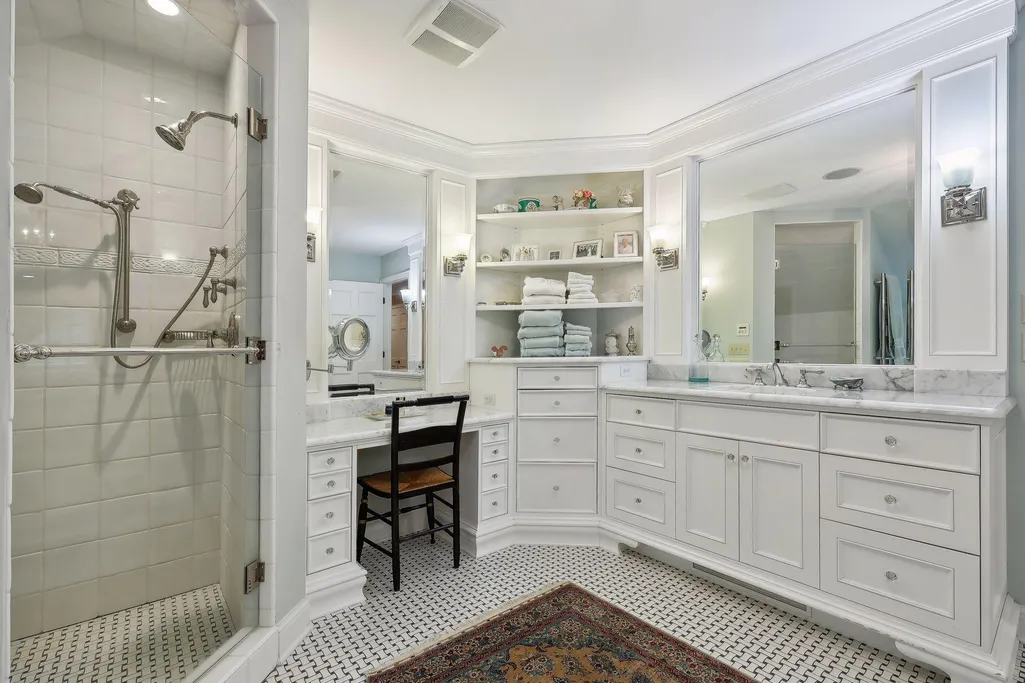
| Bath Desc | Two Primary Baths,3/4 Primary,Full Primary,Full Jack & Jill,Private Primary,Main Floor 1/2 Bath,Main Floor 3/4 Bath,Upper Level 3/4 Bath,Upper Level Full Bath,Walk-In Shower Stall |
| Dining Room Description | Breakfast Area,Eat In Kitchen,Informal Dining Room,Separate/Formal Dining Room |
| Fuel | Natural Gas |
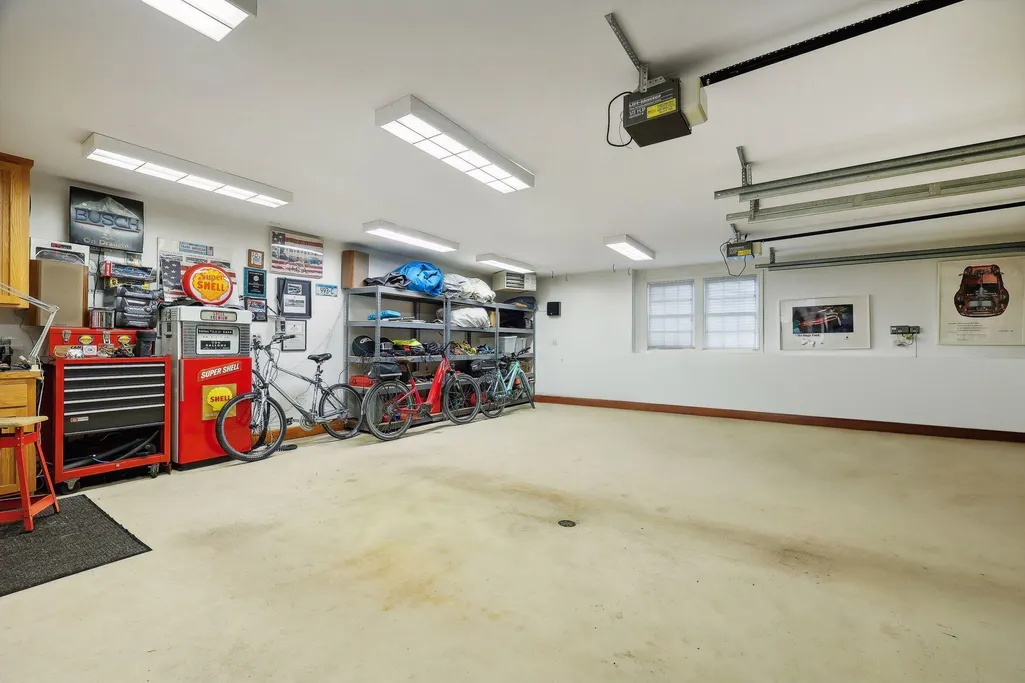
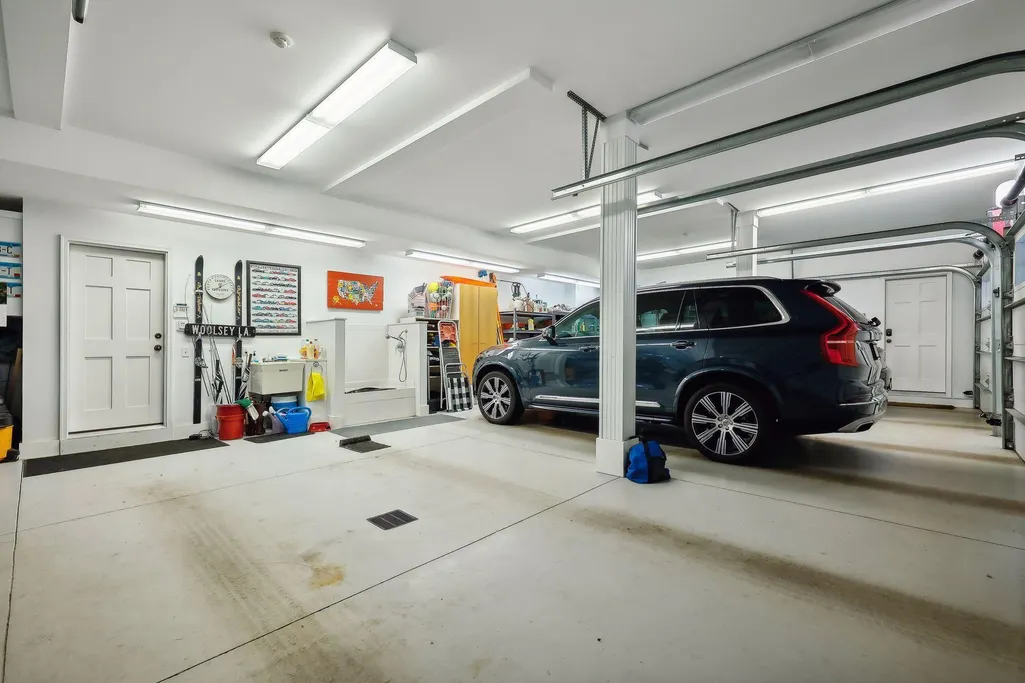
| Garage Dimensions | 25x43 |
| Garage Square Feet | 1032 |
| Waterfront Feet | 432 |
Exterior Features
| Fencing | Invisible |
|---|---|
| Parking Features | Attached Garage,Detached Garage,Asphalt,Floor Drain,Garage Door Opener,Heated Garage,Multiple Garages |
| Lot Features | Accessible Shoreline,Irregular Lot |
| Water Source | Private,Well |
| Lot Size Area | 2.34 |
| Building Area Total | 8472 |
| Lot Dimensions | Irregular |
| Waterfront Y/N | Yes |
| Foundation Area | 2010 |
| Road Frontage Type | City Street,Cul De Sac,Curbs,No Outlet/Dead End,Paved Streets |
| Road Responsibility | Public Maintained Road |
Amenities
- Foreclosure
- Views
- Short Sale
- New Construction
- Adult 55+
- Lease To Own
- No HOA Fees
- Furnished
- Primary On Main
- Air Conditioning
- Seller Finance
- Green
- Fixer Upper
- Horse
- Golf
- Fireplace
- Deck
- Garage
- Basement
- Pool
Property vs Single Family Average in 55391
Price
Taxes
Year Built
Visits
 The data relating to real estate for sale on this web site comes in part from the Broker Reciprocity Program of the Regional Multiple Listing Service of Minnesota, Inc. Real estate listings held by brokerage firms other than RE/MAX Advantage Plus - Jeff Schulz Team are marked with the Broker Reciprocity logo or the Broker Reciprocity thumbnail logo (little black
house) and detailed information about them includes the name of the listing brokers.
The data relating to real estate for sale on this web site comes in part from the Broker Reciprocity Program of the Regional Multiple Listing Service of Minnesota, Inc. Real estate listings held by brokerage firms other than RE/MAX Advantage Plus - Jeff Schulz Team are marked with the Broker Reciprocity logo or the Broker Reciprocity thumbnail logo (little black
house) and detailed information about them includes the name of the listing brokers.
