
Price Reduction - Views


Address
1000 Old Crystal Bay Road S, Wayzata, MN
Price
$ 3,250,000
Property Attributes
- ID#7025347
- TypeSingle Family
- Listing Status Active
- CountyHENNEPIN
- CityWayzata
- AreaFrench Lake Of Orono 2nd Add
- NeighborhoodFrench Lake Of Orono 2nd Add
- Zip55391
- StyleSingle Family
- Year Built1993
- Taxes$ 19847
- Price$ 3,250,000
- Bedrooms4
- Full Bathrooms4
- Half Bathrooms1
- Sqr Footage5912
- Lot Size2.36 Acres
Data Source:
Northstar MLS (NSTAR)
Property Description
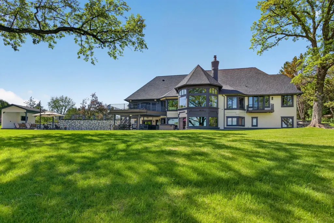
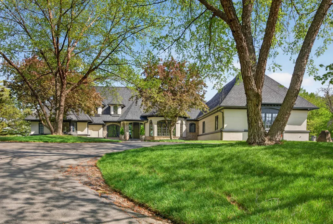
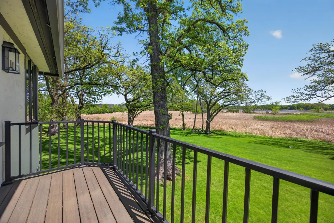
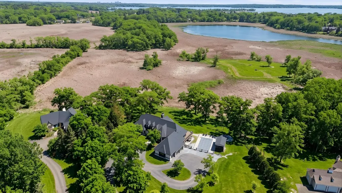
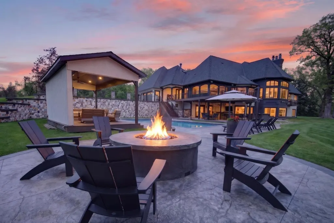
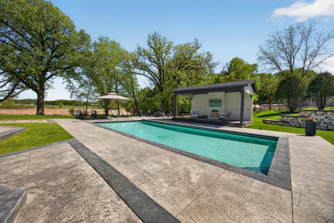
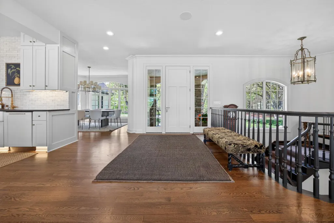
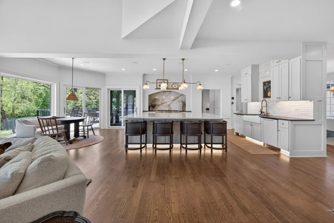
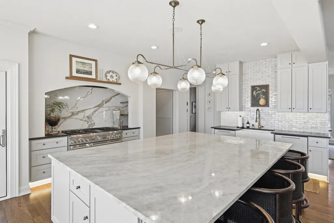
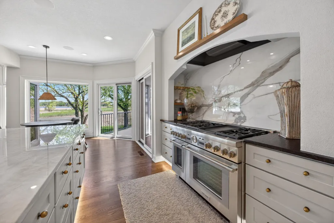
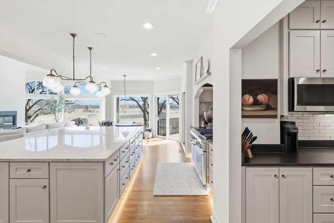
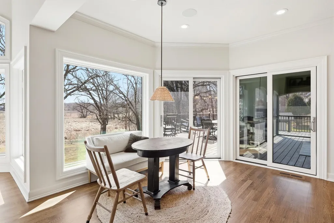
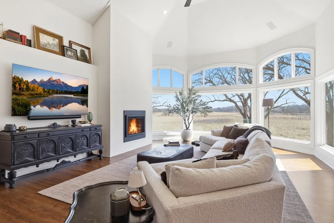
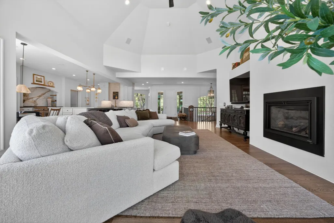
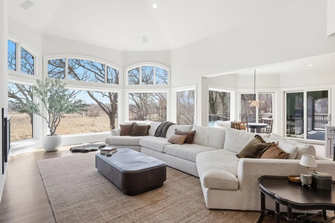
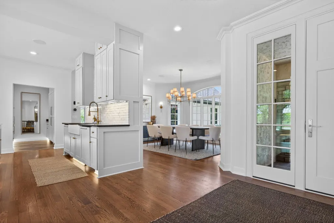
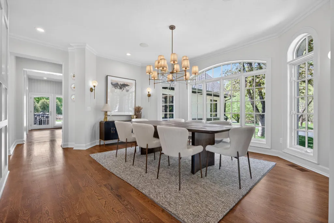
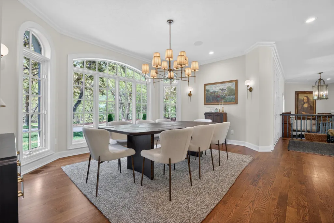
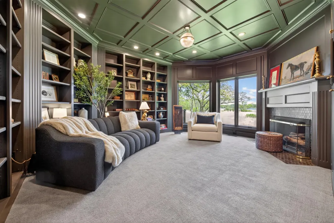
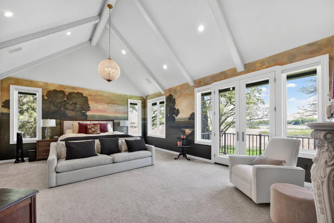
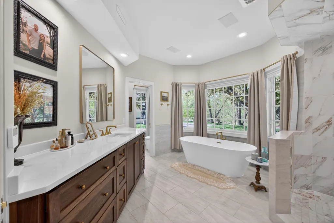
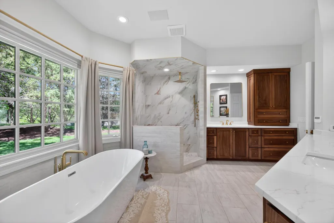
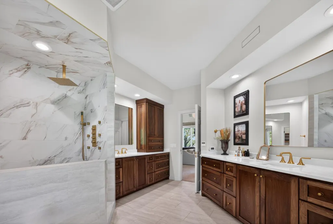
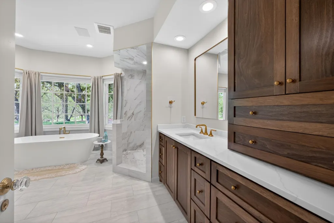
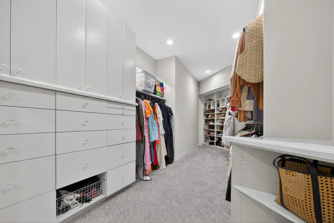
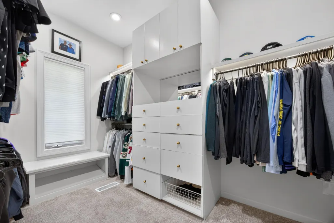
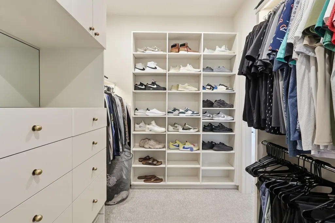
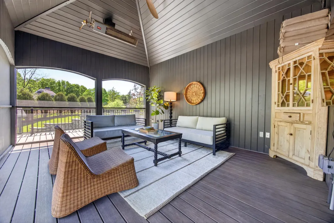
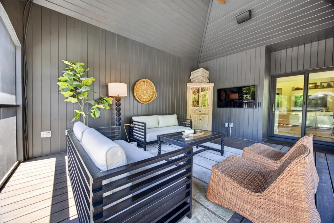
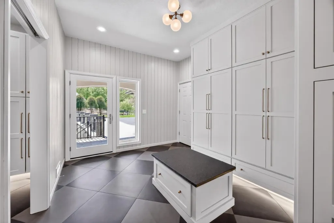
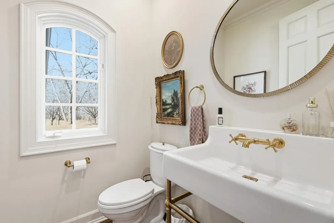
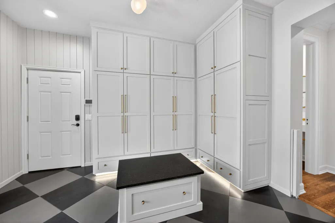
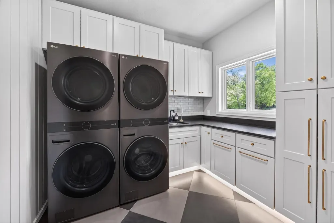
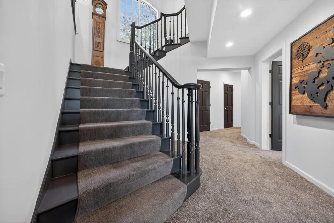
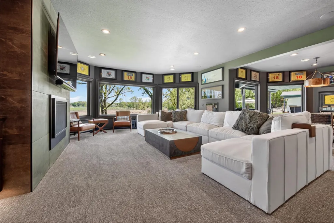
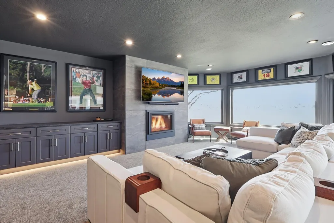
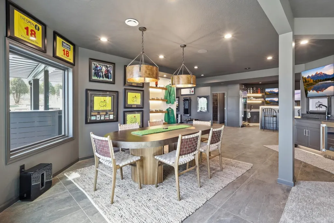
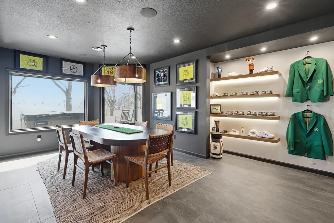
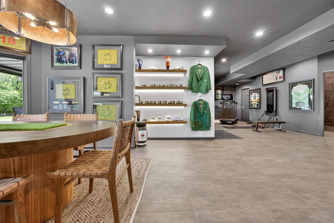
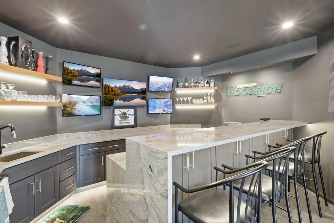
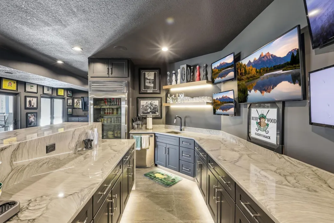
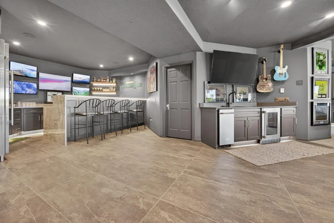
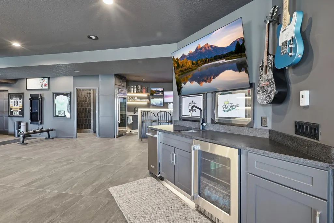
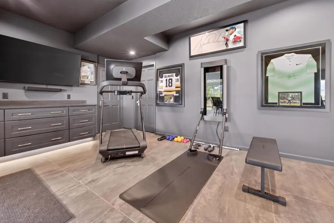
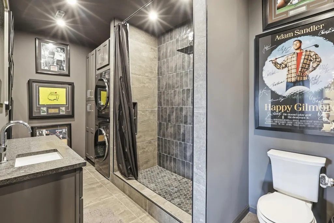
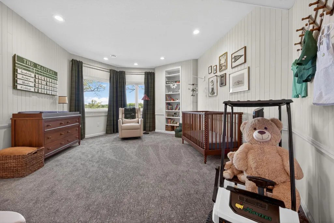
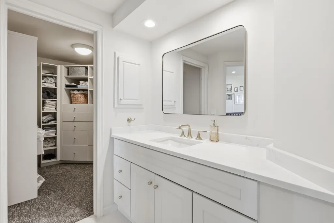
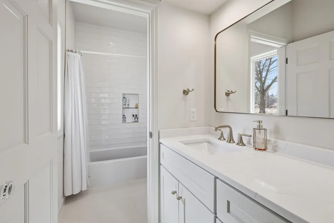
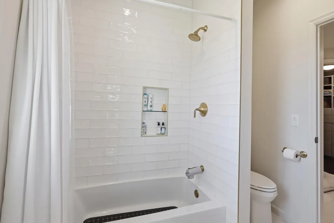
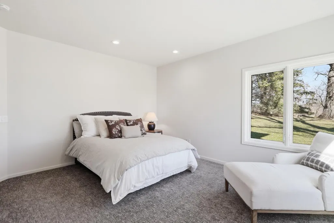
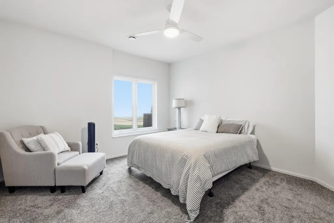
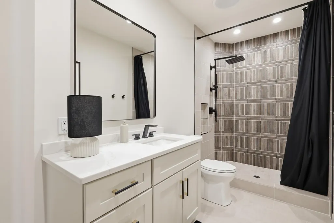
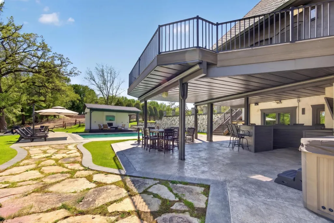
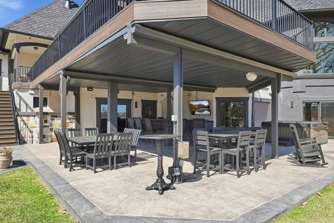
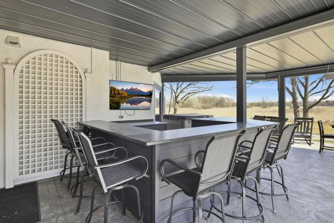
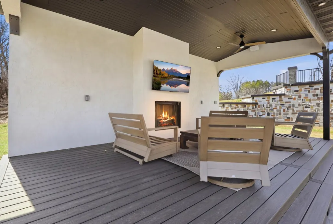
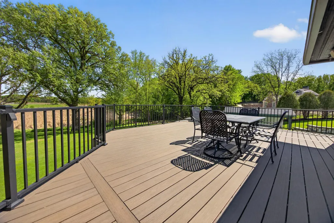
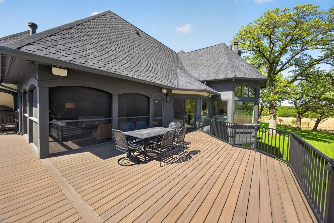
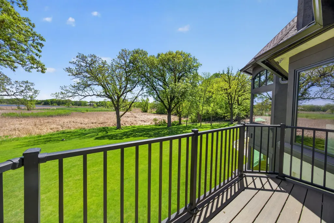
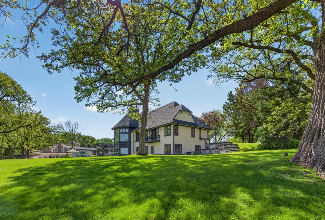
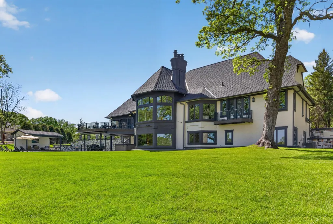
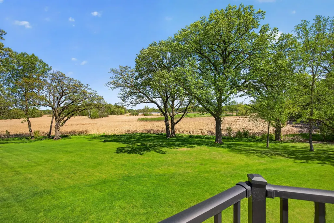
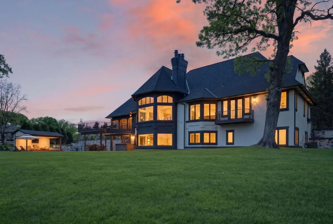
Completely reimagined inside and out in 2024, this extraordinary rambler is the ultimate private retreat and entertainer’s dream, perfectly positioned in a serene setting with peaceful views of French Lake. Designed for seamless indoor-outdoor living, every space has been thoughtfully curated to create an unmatched experience for hosting, relaxing, and enjoying the natural surroundings. The open-concept main level is flooded with natural light and showcases soaring vaulted ceilings, expansive windows, and effortless flow throughout. At the center of the home is a stunning chef’s kitchen featuring top-of-the-line Thermador appliances, custom finishes, and generous gathering spaces ideal for entertaining on any scale. The luxurious main-floor primary suite offers a true spa-like escape with dual closets and a beautifully appointed bath. A window-lined formal dining room, private office/den, and functional mudroom with built-in laundry complete the main level. Designed with entertaining in mind, the lower level offers the perfect extension of the home with a spacious family room, large game area, and an impressive full bar that opens seamlessly to the outdoor pool and patio spaces. Three additional bedrooms and three bathrooms all with in-floor heating provide exceptional comfort and flexibility for guests and family alike. Step outside into your own resort-style oasis surrounded by privacy and nature. The spectacular backyard was designed for unforgettable gatherings and year-round enjoyment, featuring expansive stamped concrete patios, a pool house with fireplace, under-deck outdoor bar with covered seating, extensive landscape lighting, built-in speakers, and multiple areas to lounge and entertain. With its scenic setting, exceptional privacy, and incredible indoor-outdoor amenities, this home delivers a truly one-of-a-kind lifestyle experience!
| Price History | |
|---|---|
| 4/8/2026 | Listed $3,895,000 |
| 5/18/2026 | 11$3,495,000 |
| 8/20/2026 | 8$3,250,000 |
General Features
| Living Area | 5912 |
|---|---|
| Sewer | City Sewer/Connected |
| Heating | Forced Air,In-Floor Heating |
| Cooling | Central Air |
| Roof | Age 8 Years or Less,Asphalt,Pitched |
| Appliances | Dishwasher,Disposal,Dryer,Exhaust Fan,Microwave,Range,Refrigerator,Washer,Water Softener Owned |
| Garage Spaces | 3 |
| Pool Features | Below Ground,Heated |
| Construction Materials | Block,Frame |
| Year Built | 1993 |
| View | See Remarks |
| Levels | One |
| Property Subtype | Single Family |
| Tax Year | 2026 |
| Waterfront Features | Lake View |
| Accessibility | None |
| County | Hennepin |
| New Construction | No |
| Property Type | Residential |
| HOA | No |
| Contingency | None |
| Subdivision Name | French Lake Of Orono 2nd Add |
| Other Structures | Pool House |
| Full Baths | 2 |
| Directions | N shore Dr to Old Crystal Bay Rd N to Home |
| City | Orono |
| High School District | Orono |
| Zoning Description | Residential-Single Family |
| Lot Size Units | Acres |
| Property Attached Y/N | No |
| Land Lease Y/N | No |
| Tax Annual Amount | 19847.88 |
| Additional Parcels Y/N | No |
| Standard Status | Active |
| Lender Owned | No |
| PostalCity | Wayzata |
Interior Features
| Basement | Block,Daylight/Lookout Windows,Finished,Walkout |
|---|---|
| Total Fireplaces | 3 |
| Fireplace Features | Family Room,Gas,Living Room,Other |
| Basement (Y/N) | Yes |
| Fireplace Y/N | Yes |
| Above Grade Finished Area | 3261 |
| Half Baths | 1 |
| 3/4 Baths | 2 |
| Laundry Features | Main Level |
| Total Bedrooms | 4 |
| Below Grade Finished Area | 2651 |
| Total Baths | 5 |
| Bath Desc | 3/4 Basement,Basement,Double Sink,His and Her Closets,Full Jack & Jill,Private Primary,Main Floor 1/2 Bath,Separate Tub & Shower |
| Dining Room Description | Eat In Kitchen,Informal Dining Room,Separate/Formal Dining Room |
| Fuel | Natural Gas |
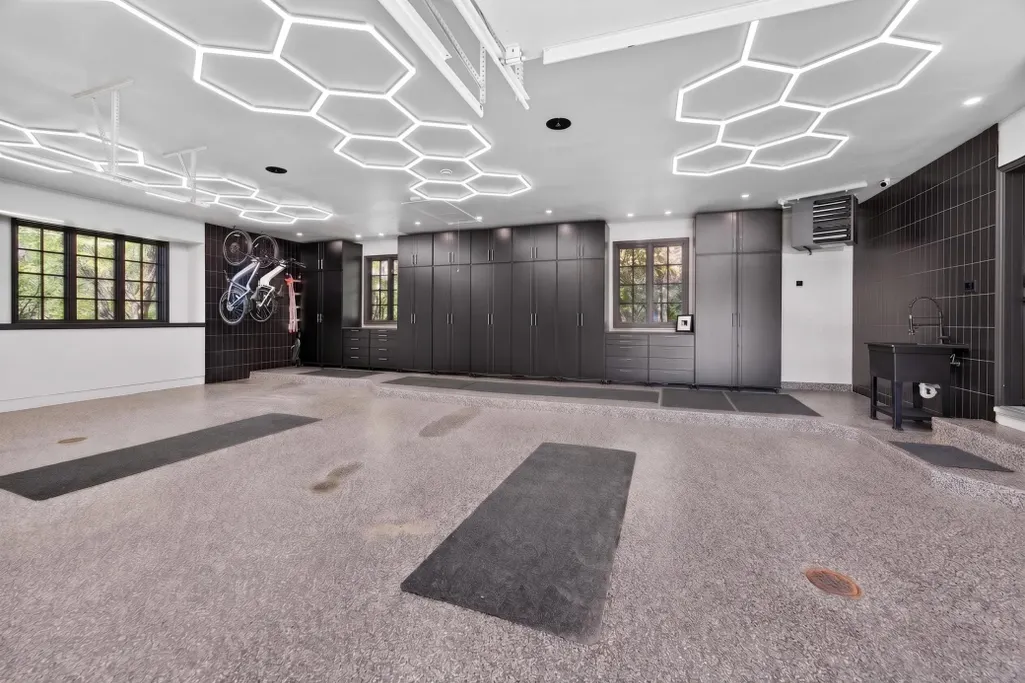
| Garage Square Feet | 945 |
Exterior Features
| Parking Features | Attached Garage,Heated Garage |
|---|---|
| Lot Features | Tree Coverage - Medium |
| Water Source | Well |
| Lot Size Area | 2.36 |
| Lot Dimensions | IRREGULAR |
| Waterfront Y/N | No |
| Foundation Area | 3844 |
| Road Frontage Type | City Street |
| Road Responsibility | Public Maintained Road |
Amenities
- Foreclosure
- Views
- Short Sale
- New Construction
- Adult 55+
- Lease To Own
- No HOA Fees
- Furnished
- Primary On Main
- Air Conditioning
- Seller Finance
- Green
- Fixer Upper
- Horse
- Golf
- Fireplace
- Deck
- Garage
- Basement
- Pool
Property vs Single Family Average in 55391
Price
Taxes
Year Built
Visits
 The data relating to real estate for sale on this web site comes in part from the Broker Reciprocity Program of the Regional Multiple Listing Service of Minnesota, Inc. Real estate listings held by brokerage firms other than RE/MAX Advantage Plus - Jeff Schulz Team are marked with the Broker Reciprocity logo or the Broker Reciprocity thumbnail logo (little black
house) and detailed information about them includes the name of the listing brokers.
The data relating to real estate for sale on this web site comes in part from the Broker Reciprocity Program of the Regional Multiple Listing Service of Minnesota, Inc. Real estate listings held by brokerage firms other than RE/MAX Advantage Plus - Jeff Schulz Team are marked with the Broker Reciprocity logo or the Broker Reciprocity thumbnail logo (little black
house) and detailed information about them includes the name of the listing brokers.
