
Primary on Main
Address
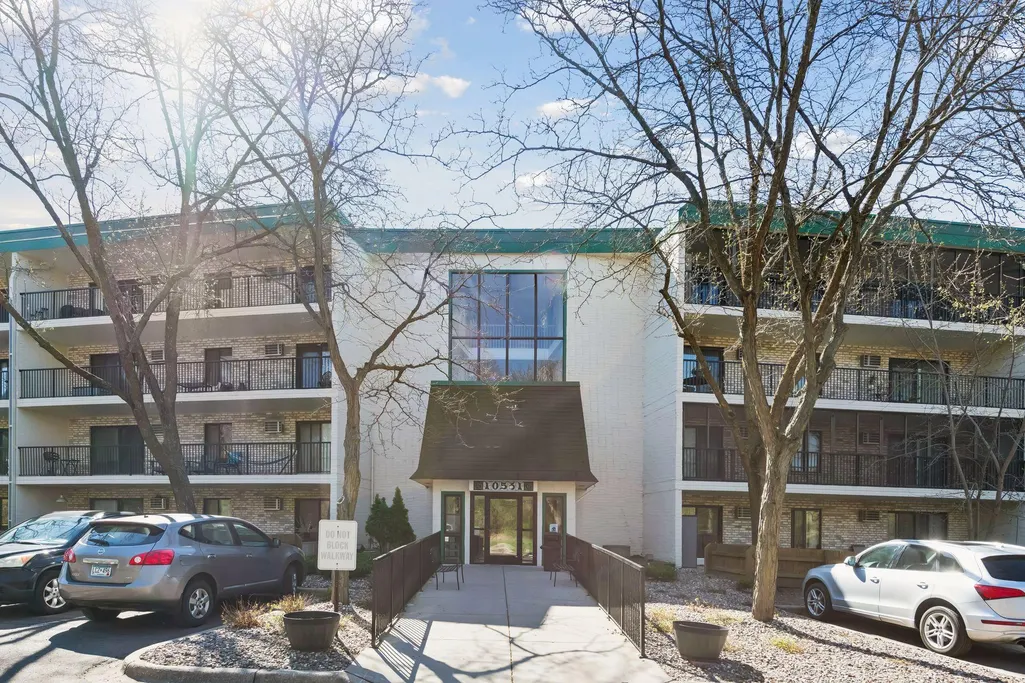
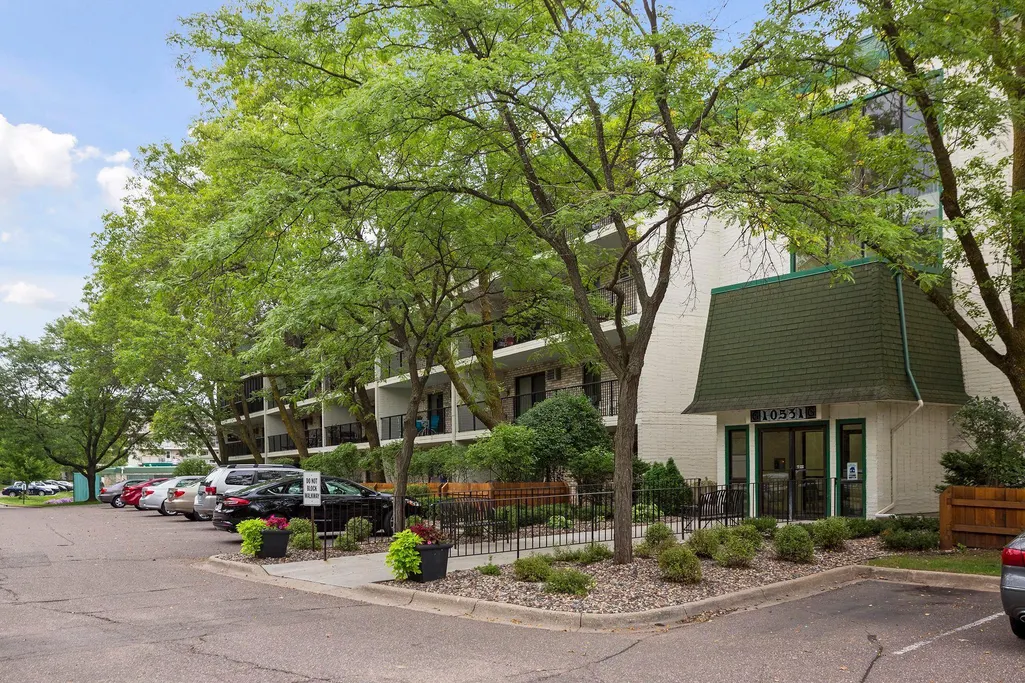
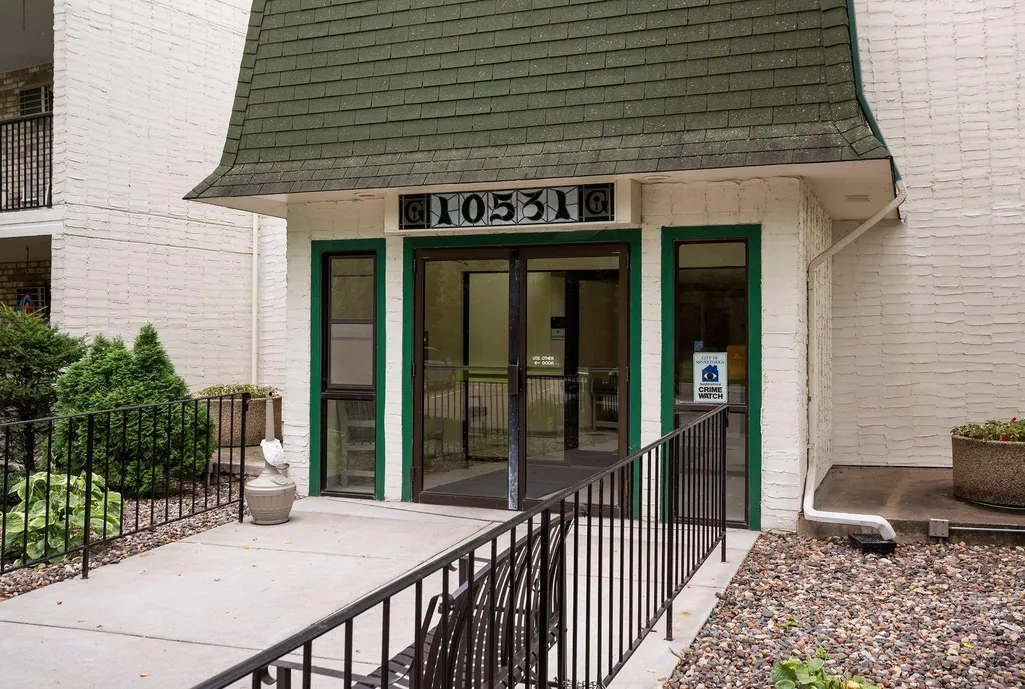
10531 Cedar Lake Road # 212, Minnetonka, MN
Price
$ 270,000
Property Attributes
- ID#7048953
- TypeSingle Family
- Listing Status Active
- CountyHENNEPIN
- CityMinnetonka
- AreaCondo 0093 Greenbrier Village 2
- NeighborhoodCondo 0093 Greenbrier Village 2
- Zip55305
- Style(CC) High Rise (4+ Levels)
- Year Built1975
- Taxes$ 1853
- Price$ 270,000
- Bedrooms2
- Full Bathrooms2
- Half Bathrooms0
- Sqr Footage1200
Data Source:
Northstar MLS (NSTAR)
Property Description
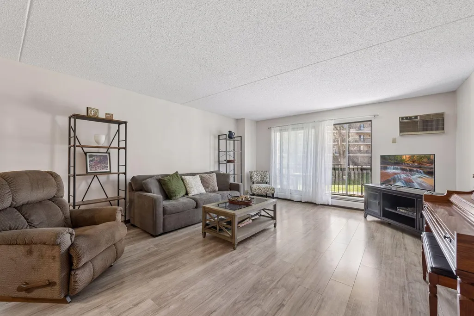
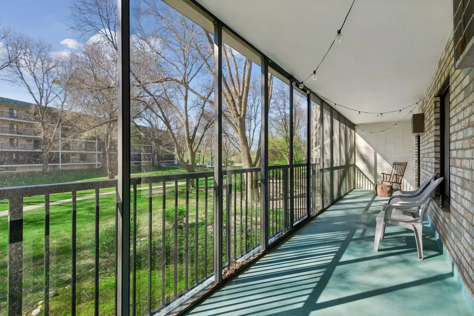
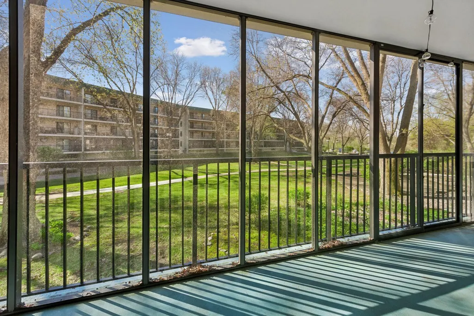
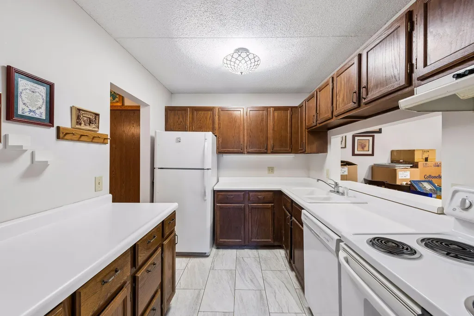
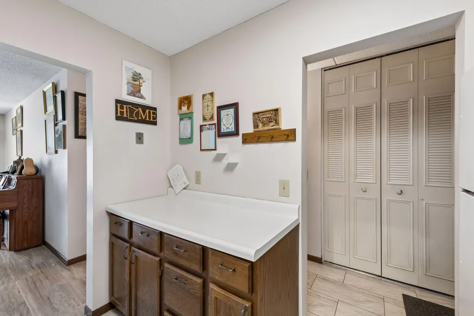
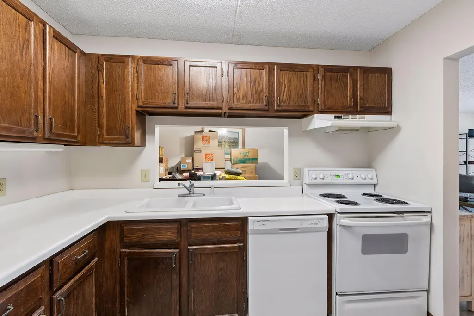
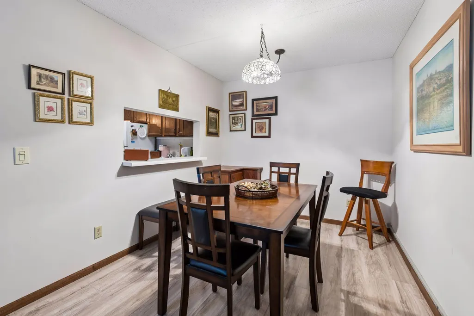
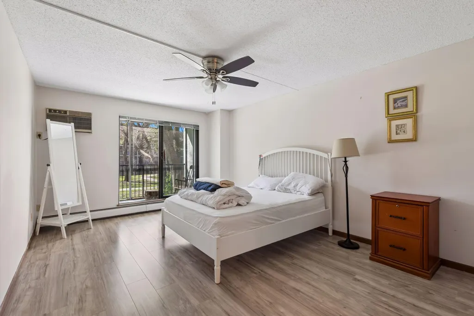
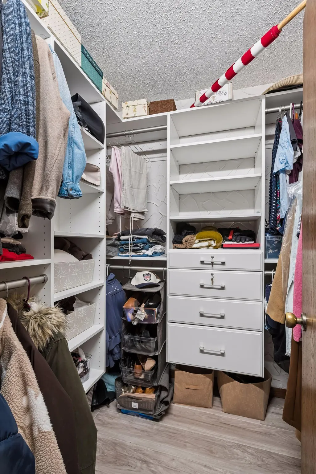
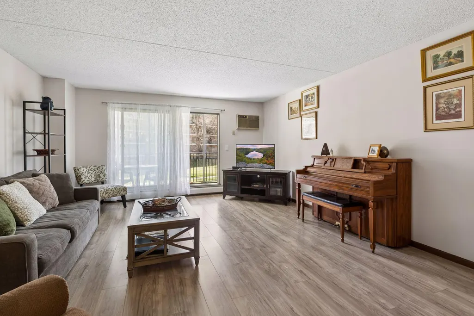
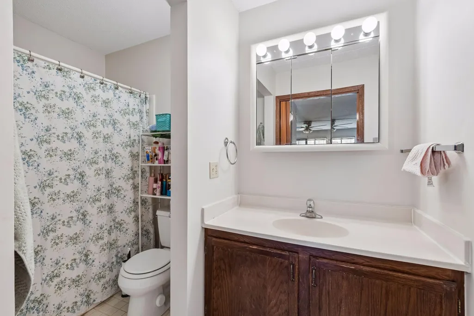
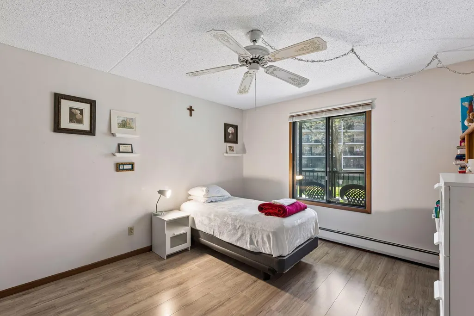
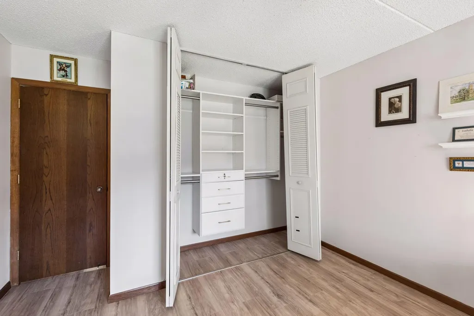
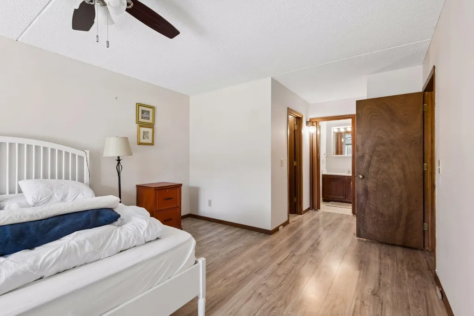
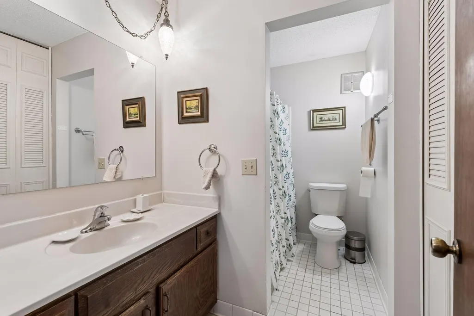
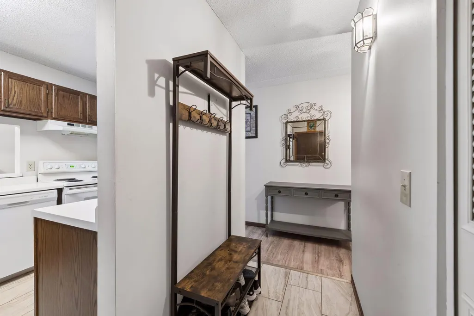
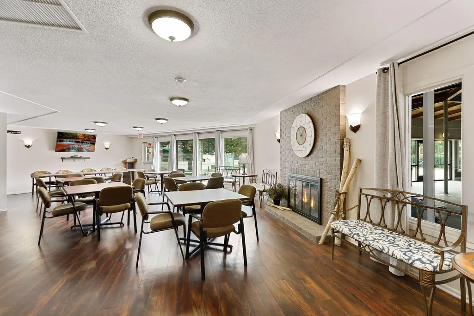
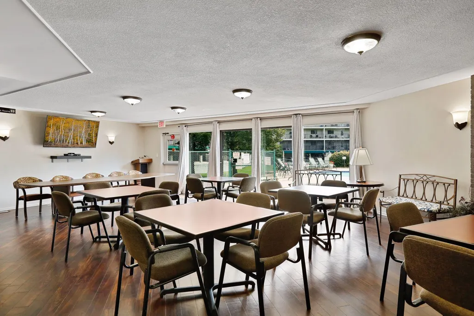
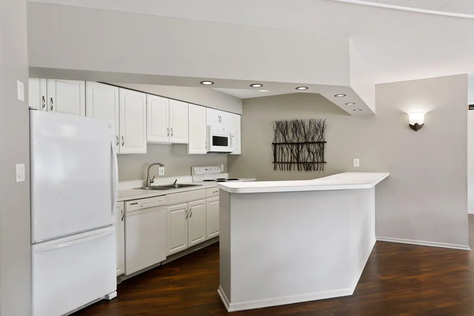
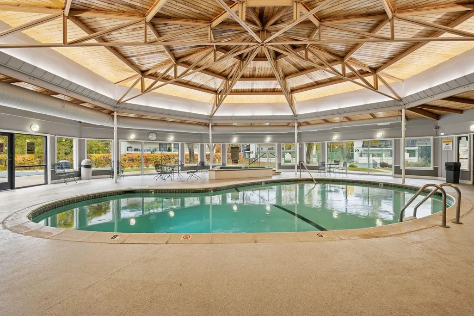
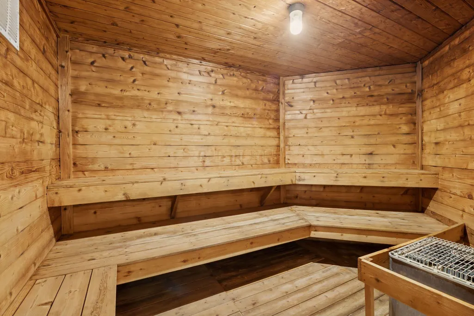
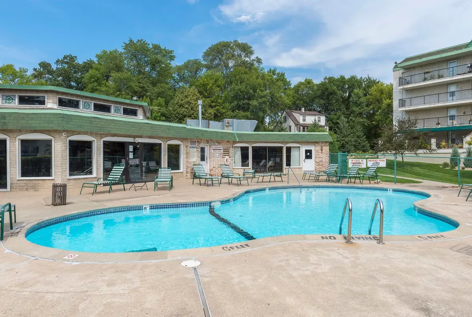
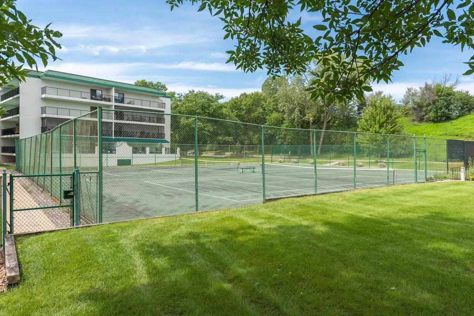
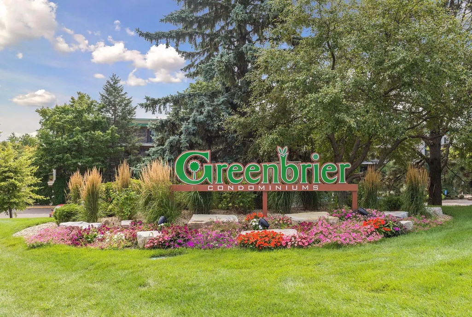
Enjoy comfortable, low-maintenance living in this wonderful condo within the renowned Greenbrier community in Minnetonka. Tucked into a peaceful setting, this unit overlooks a quiet, wooded courtyard—offering a relaxing backdrop and added privacy. The bright, open layout features new luxury vinyl plank flooring throughout, creating a clean, modern feel. The living and dining areas flow seamlessly and connect to a private enclosed screened balcony for added enjoyment. The spacious en-suite primary includes walk-in closet, while the second bedroom offers generous space and flexibility. A full bathroom is conveniently located just across the hall. Thoughtful updates such as closet organizing systems add function and efficiency throughout the home. Greenbrier residents enjoy a wide range of amenities including indoor and outdoor pools, tennis courts, and a central recreation area with beautifully maintained grounds. Conveniently located near shopping, dining, parks, and major roadways, this home offers a great combination of comfort, convenience, and value.
| Price History | |
|---|---|
| 4/29/2026 | Listed $275,000 |
| 7/23/2026 | 2$270,000 |
General Features
| Living Area | 1200 |
|---|---|
| Sewer | City Sewer/Connected |
| Heating | Baseboard,Boiler |
| Cooling | Wall Unit(s) |
| Appliances | Dishwasher,Range,Refrigerator |
| HOA Fee | 603.48 |
| Garage Spaces | 1 |
| Association Fee Includes | Heating,Lawn Care,Maintenance Grounds,Professional Mgmt,Sanitation,Sewer,Shared Amenities,Snow Removal |
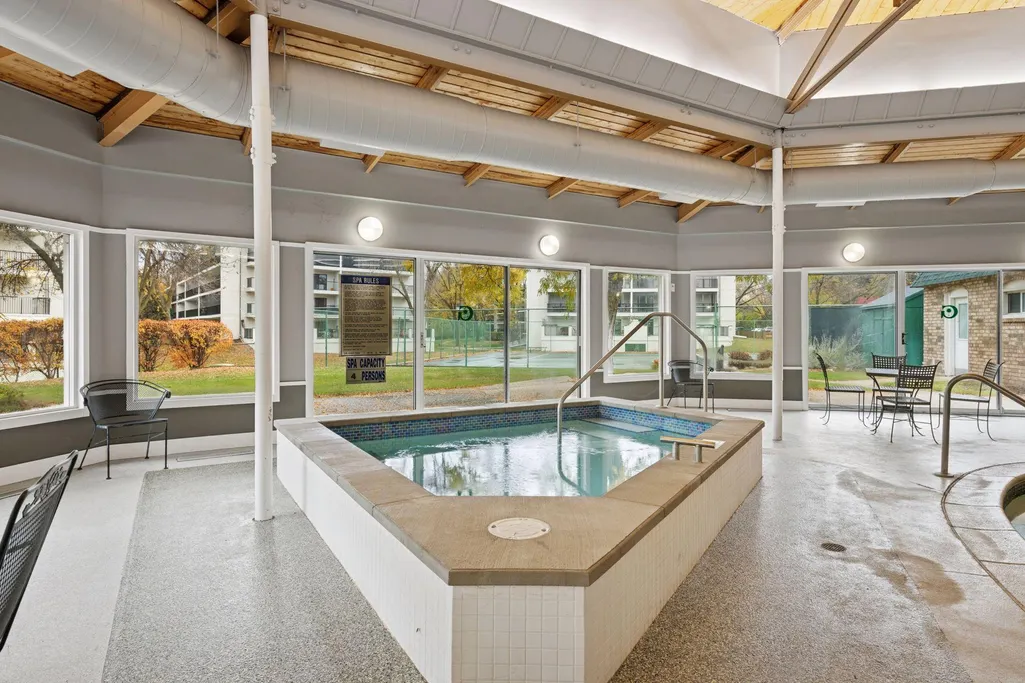
| Pool Features | Below Ground,Heated,Indoor,Outdoor,Shared |
| Construction Materials | Concrete |
| Year Built | 1975 |
| Levels | One |
| Unit Number | 212 |
| Property Subtype | (CC) High Rise (4+ Levels) |
| Tax Year | 2026 |
| Accessibility | Accessible Elevator Installed |
| Assoc Fee Paid Per | Monthly |
| County | Hennepin |
| New Construction | No |
| Property Type | Residential |
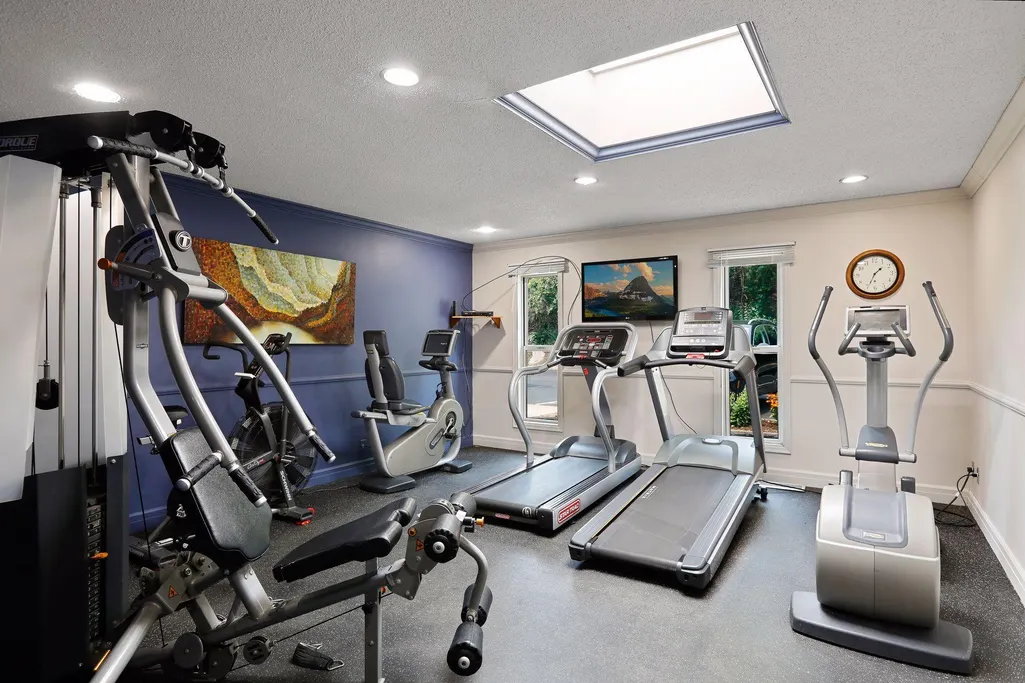
| Association Amenities | Laundry,Concrete Floors & Walls,Elevator(s),Hot Tub,Lobby Entrance,Sauna,Security Lighting,Tennis Courts |
| HOA | Yes |
| Contingency | None |
| Subdivision Name | Condo 0093 Greenbrier Village 2 |
| Full Baths | 2 |
| Directions | HW-169 to East on Cedar Lake Rd. Right on Greenbrier Rd,Immediate Right onto driveway,follow all the way back past tennis courts to 10531 Building |
| City | Minnetonka |
| Association Name | Gassen Company |
| High School District | Hopkins |
| Zoning Description | Residential-Multi-Family |
| Lot Size Units | Acres |
| Property Attached Y/N | Yes |
| Land Lease Y/N | No |
| Tax Annual Amount | 1853.9 |
| Additional Parcels Y/N | No |
| Virtual Tour | https://tours.spacecrafting.com/n-8rx41w |
| Standard Status | Active |
| Lender Owned | No |
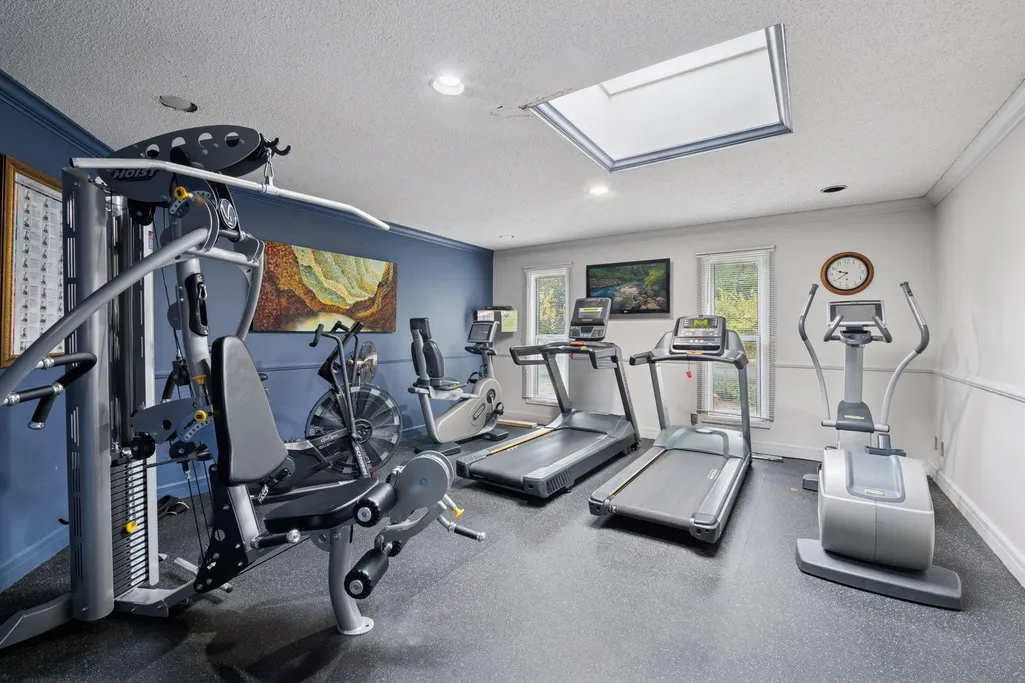
| Amenities Unit | Balcony,Cable,Exercise Room,Primary Bedroom Walk-In Closet,Main Floor Primary Bedroom,Tennis Court,Walk-In Closet |
| PostalCity | Minnetonka |
Interior Features
| Basement | None |
|---|---|
| Basement (Y/N) | No |
| Fireplace Y/N | No |
| Above Grade Finished Area | 1200 |
| Laundry Features | Common Area |
| Total Bedrooms | 2 |
| Total Baths | 2 |
| Bath Desc | Bathroom Ensuite,Full Primary,Private Primary,Main Floor Full Bath |
| Dining Room Description | Informal Dining Room,Living/Dining Room |
| Fuel | Other |
| Garage Square Feet | 128 |
Exterior Features
| Parking Features | Assigned,Guest Parking,Parking Lot,Secured,Underground |
|---|---|
| Lot Features | Public Transit (w/in 6 blks) |
| Water Source | City Water/Connected |
| Building Area Total | 1200 |
| Waterfront Y/N | No |
| Foundation Area | 1200 |
Amenities
- Foreclosure
- Views
- Short Sale
- New Construction
- Adult 55+
- Lease To Own
- No HOA Fees
- Furnished
- Primary On Main
- Air Conditioning
- Seller Finance
- Green
- Fixer Upper
- Horse
- Golf
- Fireplace
- Deck
- Garage
- Basement
- Pool
Property vs Single Family Average in 55305
Price
Taxes
Year Built
Visits
 The data relating to real estate for sale on this web site comes in part from the Broker Reciprocity Program of the Regional Multiple Listing Service of Minnesota, Inc. Real estate listings held by brokerage firms other than RE/MAX Advantage Plus - Jeff Schulz Team are marked with the Broker Reciprocity logo or the Broker Reciprocity thumbnail logo (little black
house) and detailed information about them includes the name of the listing brokers.
The data relating to real estate for sale on this web site comes in part from the Broker Reciprocity Program of the Regional Multiple Listing Service of Minnesota, Inc. Real estate listings held by brokerage firms other than RE/MAX Advantage Plus - Jeff Schulz Team are marked with the Broker Reciprocity logo or the Broker Reciprocity thumbnail logo (little black
house) and detailed information about them includes the name of the listing brokers.
