
Open House Sat, Sep 12th 10:00 AM - 12:00 PM - Price Reduction
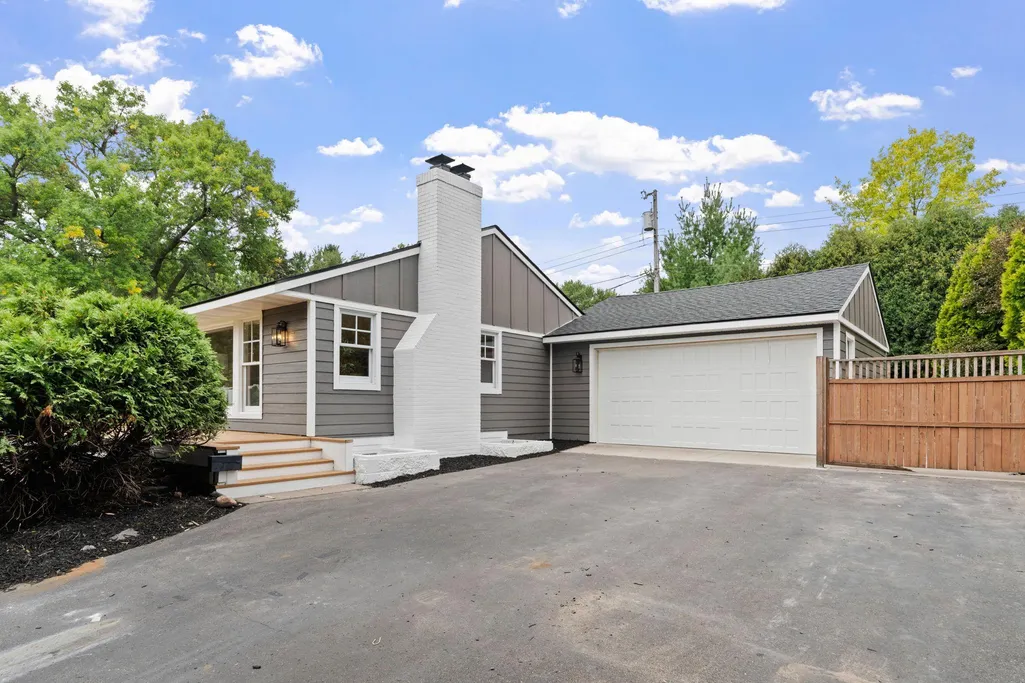
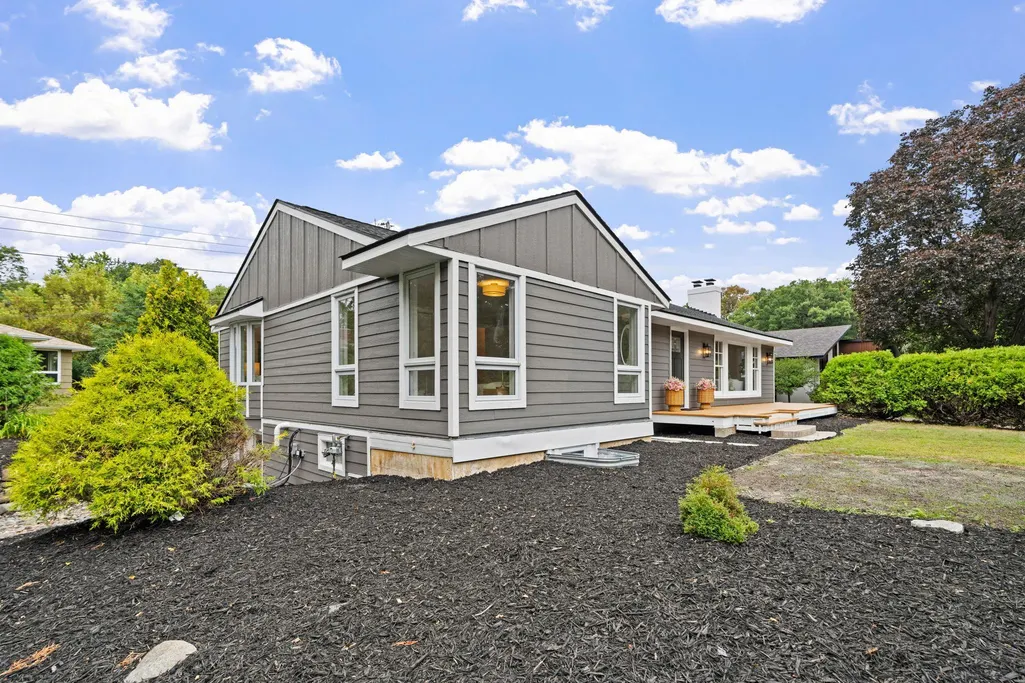
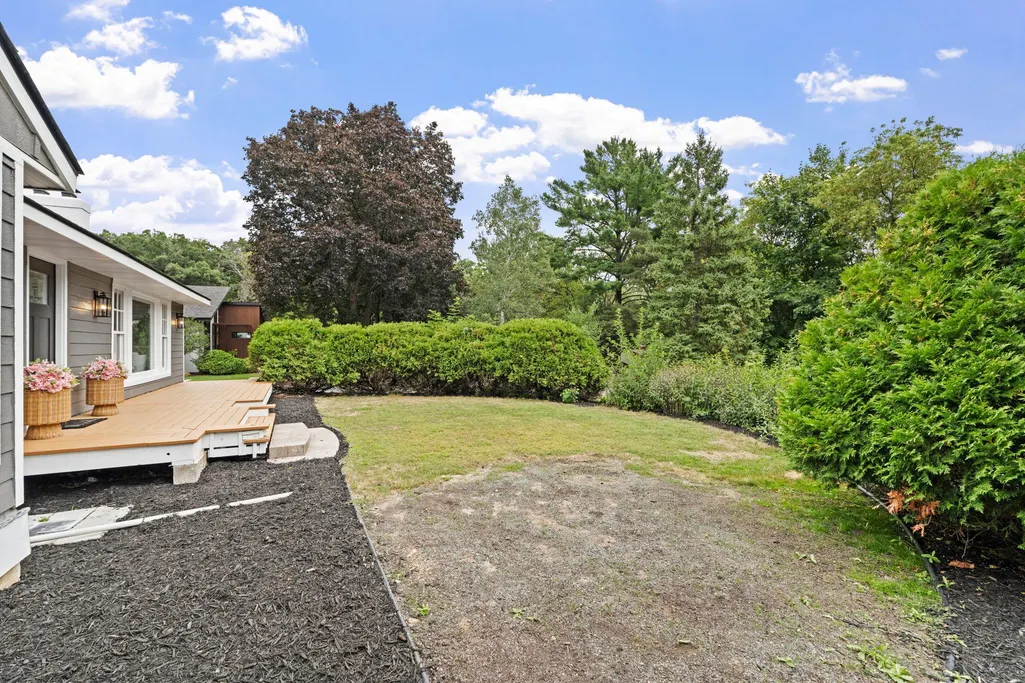
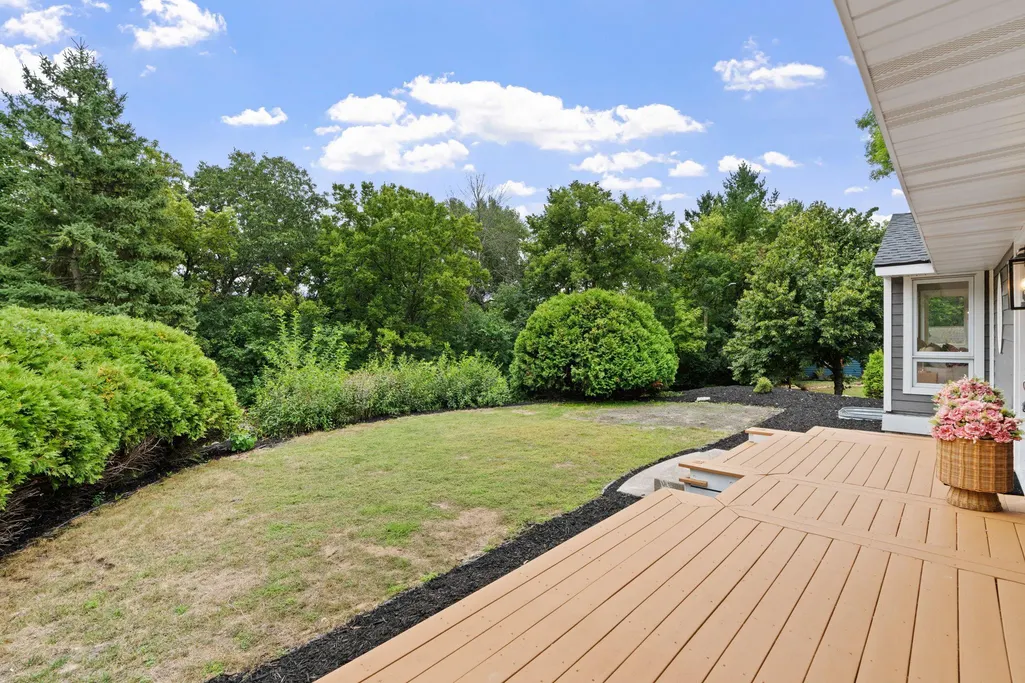
Address
11934 James Road, Minnetonka, MN
Price
$ 775,000
Property Attributes
- ID#7130971
- TypeSingle Family
- Listing Status Active
- CountyHENNEPIN
- CityMinnetonka
- AreaGinkels Oakridge 2nd Add
- NeighborhoodGinkels Oakridge 2nd Add
- Zip55343
- StyleSingle Family
- Year Built1954
- Taxes$ 5312
- Price$ 775,000
- Bedrooms4
- Full Bathrooms3
- Half Bathrooms0
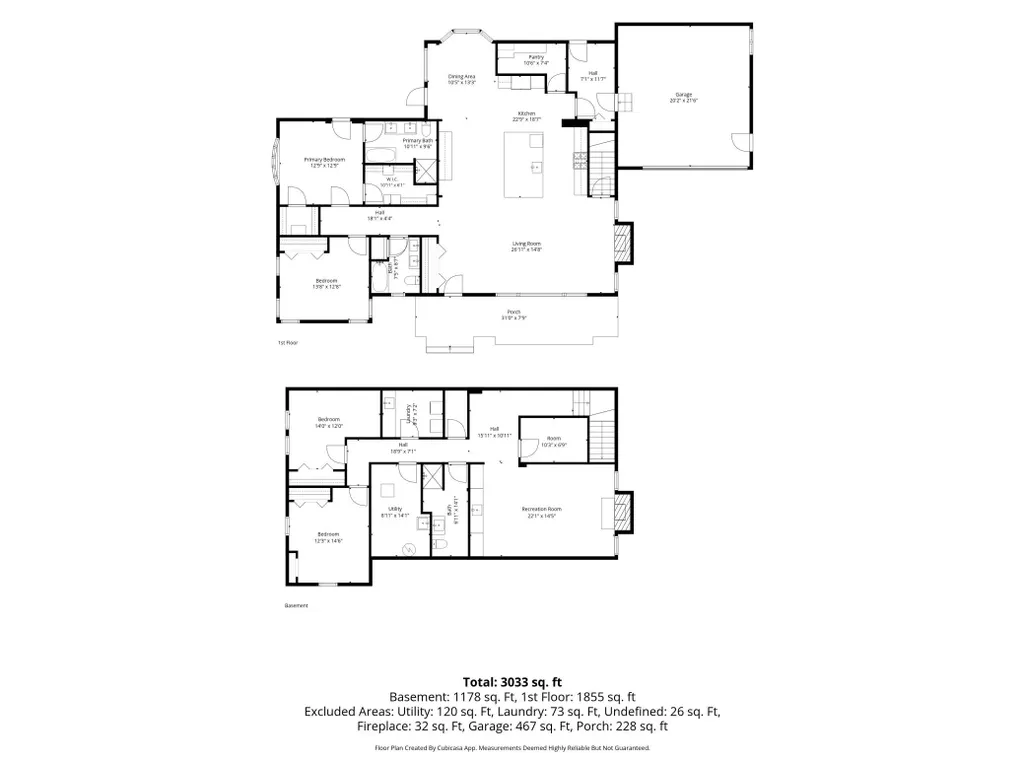
- Sqr Footage2984
- Lot Size0.36 Acres
Data Source:
Northstar MLS (NSTAR)
Property Description
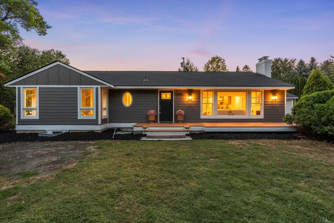
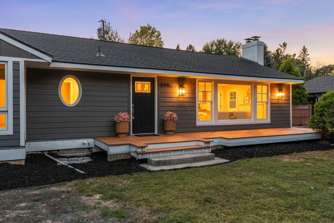
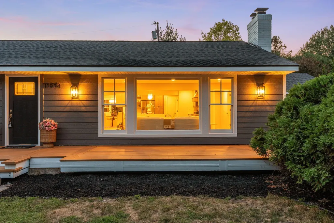
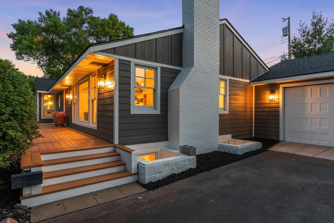
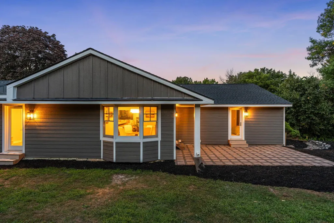
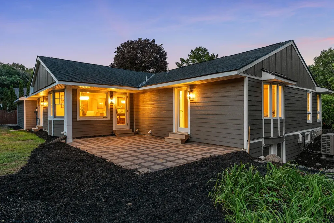
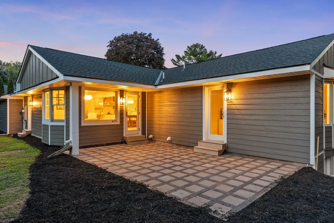
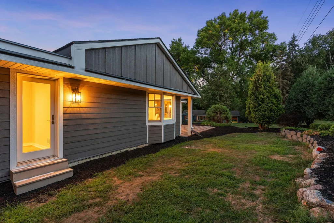
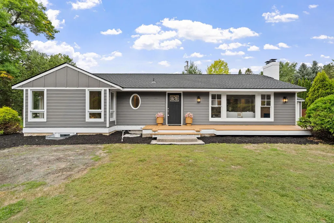
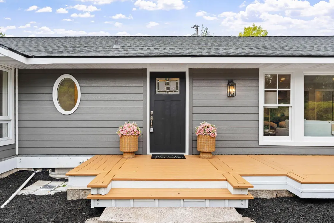
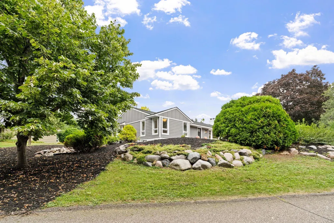
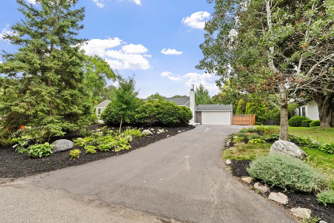
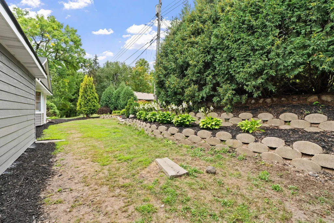
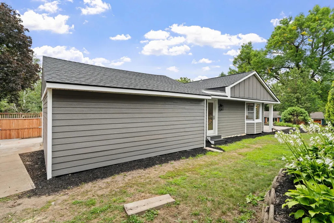
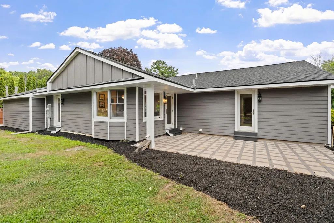
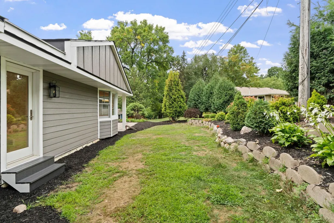
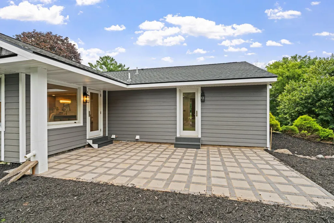
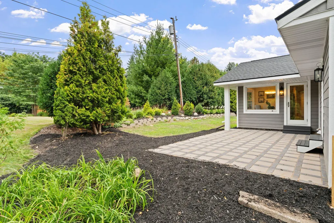
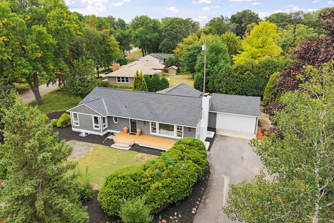
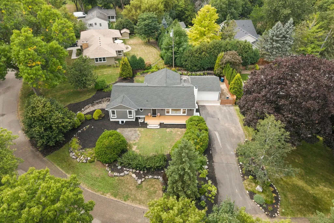
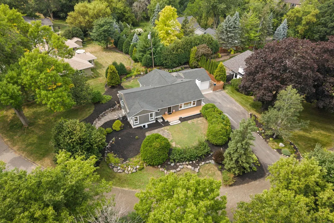
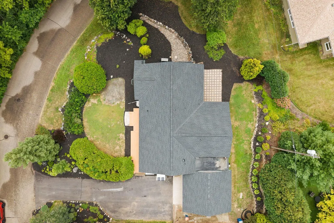
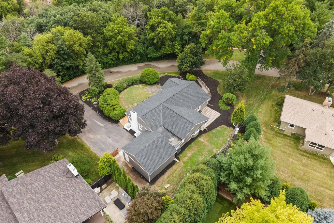
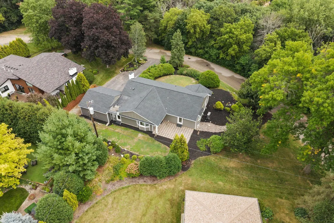
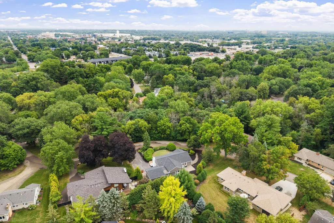
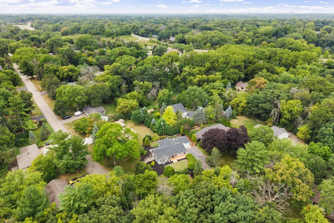
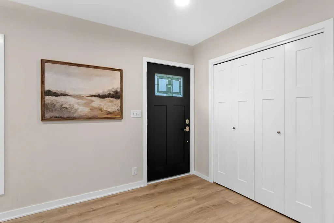
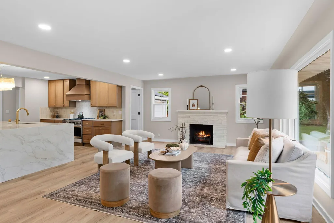
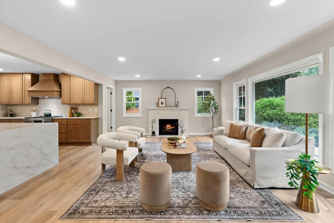
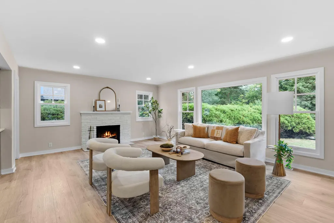
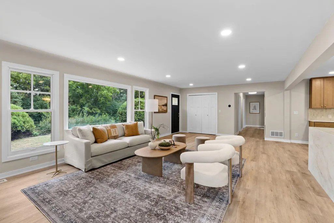
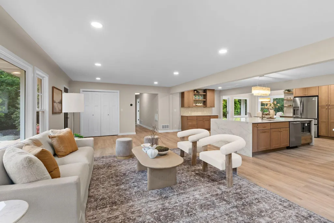
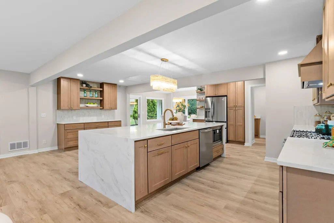
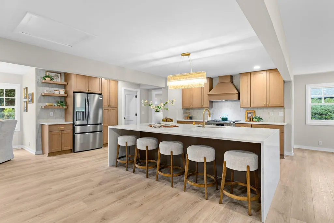
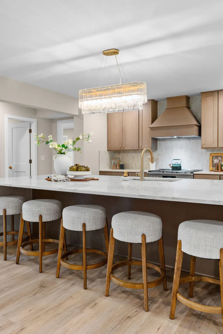
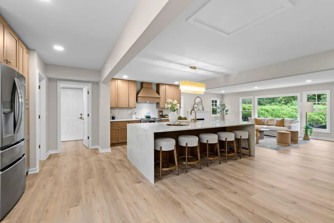
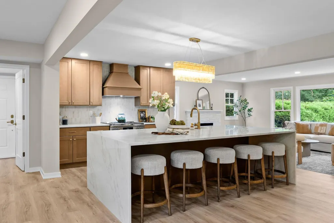
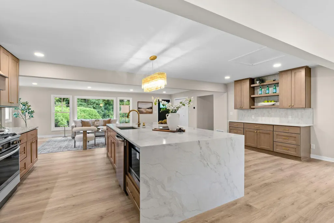
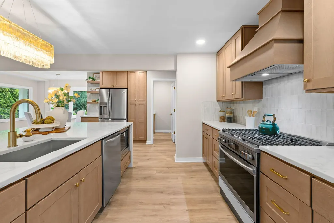
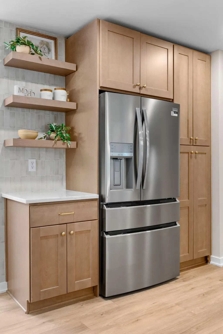
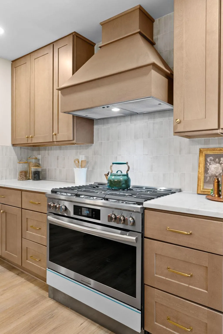
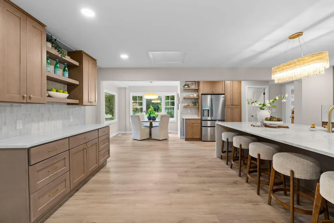
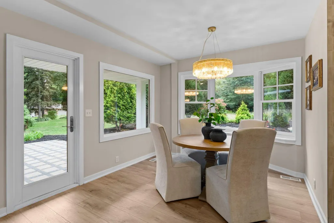
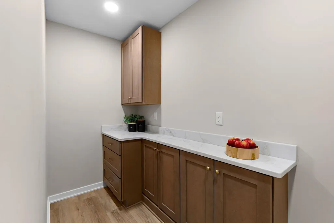
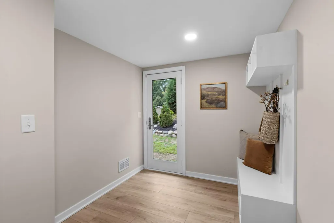
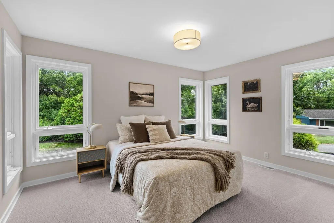
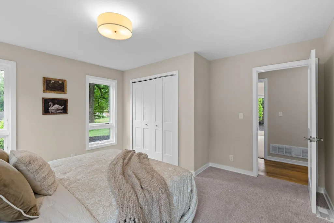
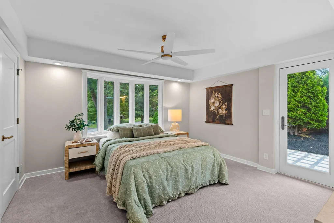
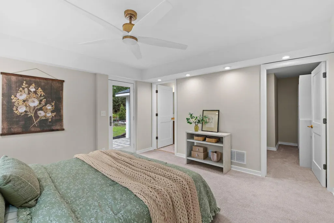
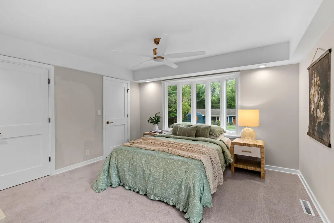
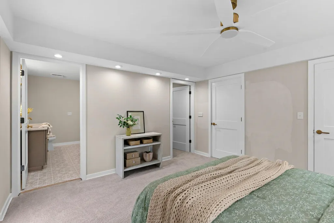
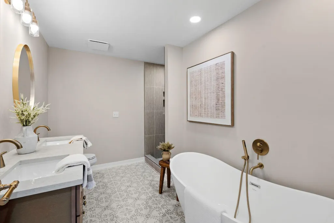
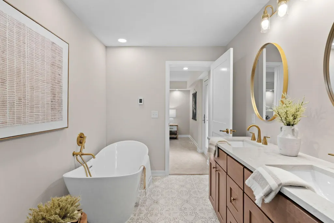
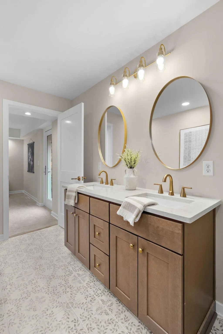
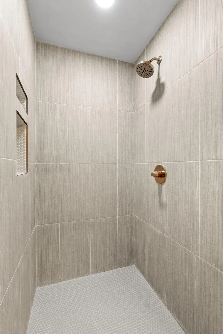
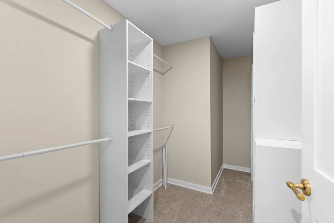
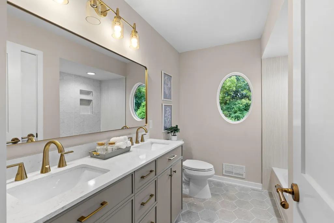
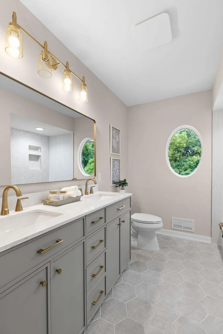
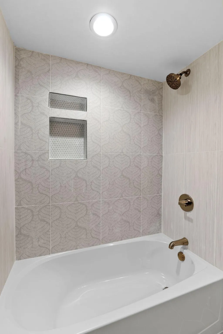
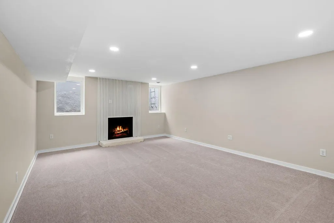
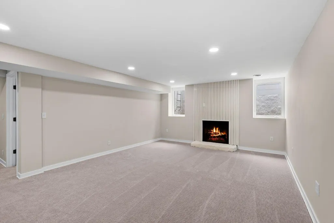
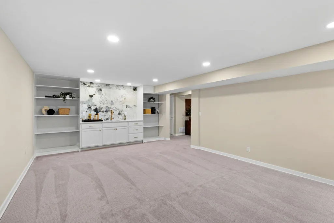
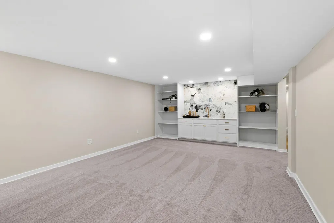
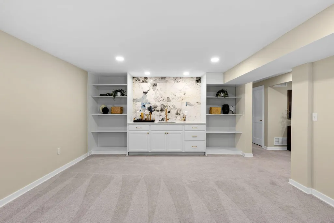
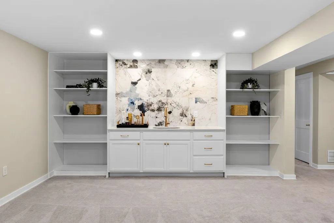
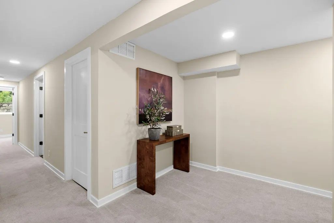
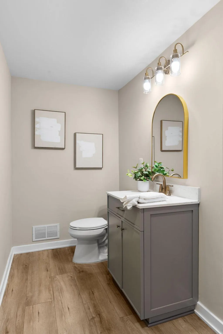
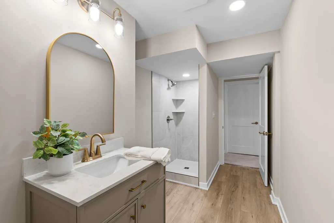
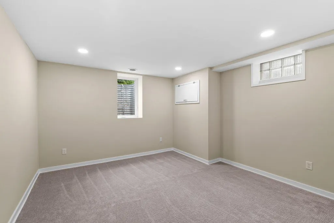
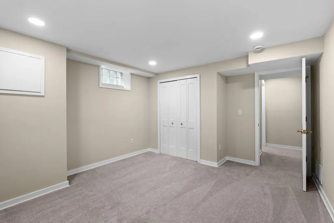
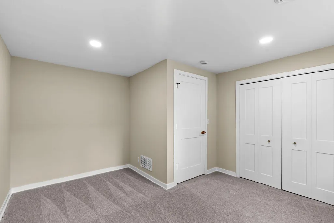
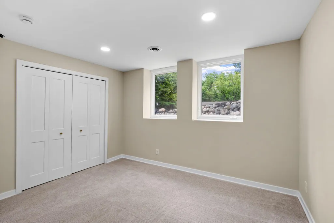
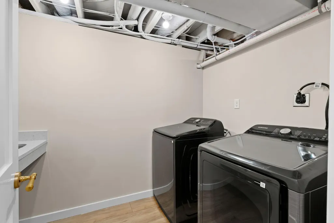
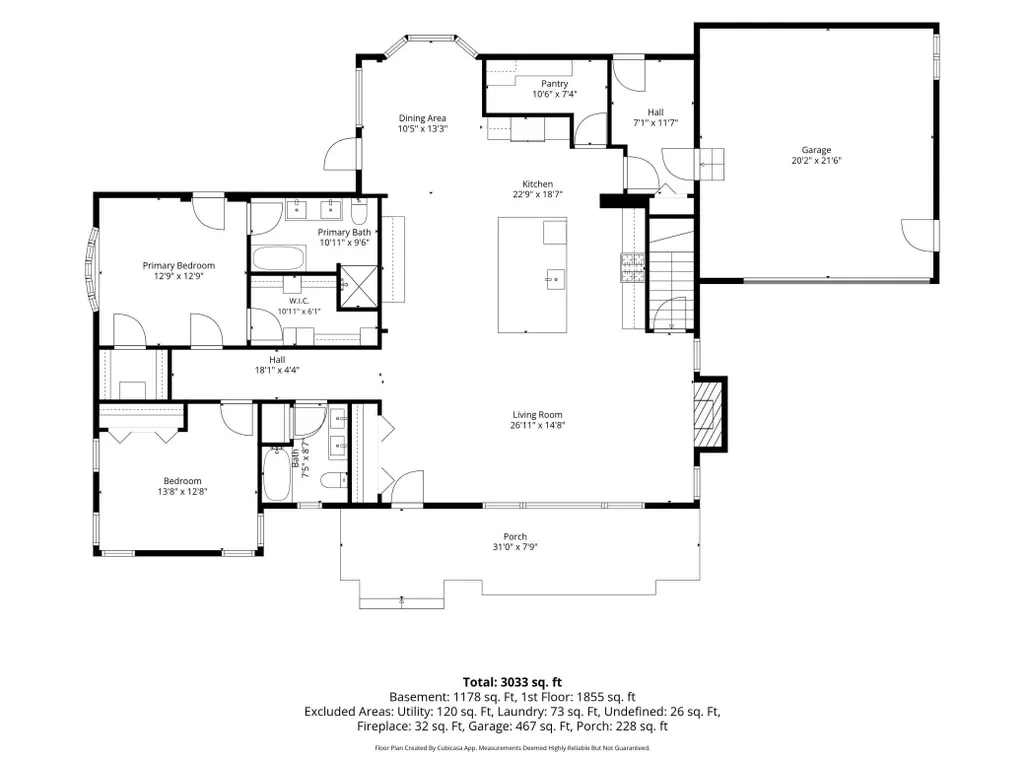
A rare blend of high-end finishes and everyday function — remodeled down to the outlets and light switches. The designer kitchen showcases high-end appliances and a huge center island wrapped in waterfall quartz, anchoring an open-concept main level supported by an oversized walk-in pantry and a generous mudroom. New flooring runs throughout the home. Retreat to the owner's suite, where a spa-inspired bath delivers heated tile floors, a deep soaking tub, and an expansive walk-in closet. All bathrooms remodeled and beautifully tiled. Two fireplaces, plus a basement wet bar built for entertaining. Major updates complete: new LP SmartSide siding, new roof, new paver patio. Minutes to I-494, downtown Hopkins dining including Pink Ivy, and Lone Lake Park pickleball and walking trails.
| Price History | |
|---|---|
| 8/20/2026 | Listed $799,900 |
| 9/9/2026 | 4$775,000 |
General Features
| Living Area | 2984 |
|---|---|
| Sewer | City Sewer/Connected |
| Heating | Forced Air |
| Cooling | Central Air |
| Roof | Age 8 Years or Less |
| Appliances | Dishwasher,Dryer,Freezer,Microwave,Range,Refrigerator,Stainless Steel Appliances,Washer |
| Garage Spaces | 2 |
| Year Built | 1954 |
| Levels | One |
| Property Subtype | Single Family |
| Tax Year | 2026 |
| Accessibility | Partially Wheelchair |
| County | Hennepin |
| New Construction | No |
| Property Type | Residential |
| HOA | No |
| Contingency | None |
| Subdivision Name | Ginkels Oakridge 2nd Add |
| Full Baths | 2 |
| Directions | From Hwy 7: S on Shady Oak Rd,W on Oak Dr Ln,NW on James Rd to property on right |
| City | Minnetonka |
| High School District | Hopkins |
| Zoning Description | Residential-Single Family |
| Lot Size Units | Acres |
| Property Attached Y/N | No |
| Land Lease Y/N | No |
| Tax Annual Amount | 5312.72 |
| Additional Parcels Y/N | No |
| Virtual Tour | https://wellcomemat.com/embed/54sn0b3b67551mop3?mls=1 |
| Standard Status | Active |
| Lender Owned | No |
| PostalCity | Minnetonka |
Interior Features
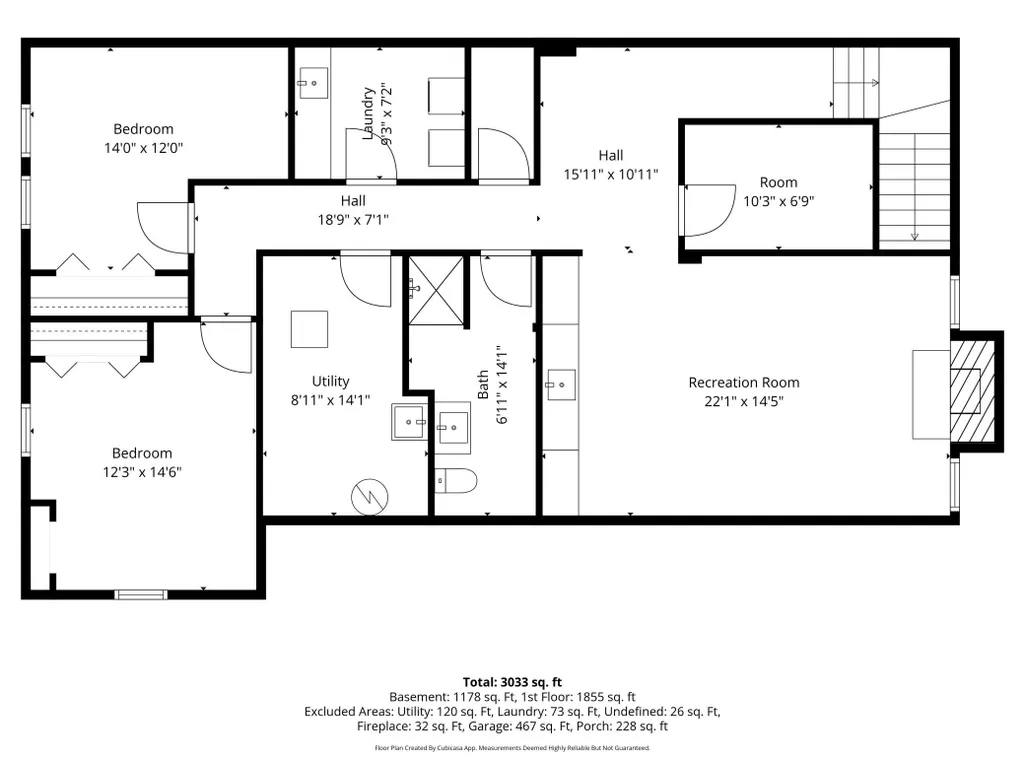
| Basement | Finished |
|---|---|
| Total Fireplaces | 2 |
| Basement (Y/N) | Yes |
| Fireplace Y/N | Yes |
| Above Grade Finished Area | 1684 |
| 3/4 Baths | 1 |
| Total Bedrooms | 4 |
| Below Grade Finished Area | 1300 |
| Total Baths | 3 |
| Fuel | Natural Gas |
| Garage Square Feet | 462 |
Exterior Features
| Parking Features | Attached Garage |
|---|---|
| Water Source | City Water/Connected |
| Lot Size Area | 0.36 |
| Building Area Total | 3200 |
| Lot Dimensions | 100x157 |
| Waterfront Y/N | No |
| Foundation Area | 1516 |
Amenities
- Foreclosure
- Views
- Short Sale
- New Construction
- Adult 55+
- Lease To Own
- No HOA Fees
- Furnished
- Primary On Main
- Air Conditioning
- Seller Finance
- Green
- Fixer Upper
- Horse
- Golf
- Fireplace
- Deck
- Garage
- Basement
- Pool
Property vs Single Family Average in 55343
Price
Taxes
Year Built
Visits
 The data relating to real estate for sale on this web site comes in part from the Broker Reciprocity Program of the Regional Multiple Listing Service of Minnesota, Inc. Real estate listings held by brokerage firms other than RE/MAX Advantage Plus - Jeff Schulz Team are marked with the Broker Reciprocity logo or the Broker Reciprocity thumbnail logo (little black
house) and detailed information about them includes the name of the listing brokers.
The data relating to real estate for sale on this web site comes in part from the Broker Reciprocity Program of the Regional Multiple Listing Service of Minnesota, Inc. Real estate listings held by brokerage firms other than RE/MAX Advantage Plus - Jeff Schulz Team are marked with the Broker Reciprocity logo or the Broker Reciprocity thumbnail logo (little black
house) and detailed information about them includes the name of the listing brokers.
