
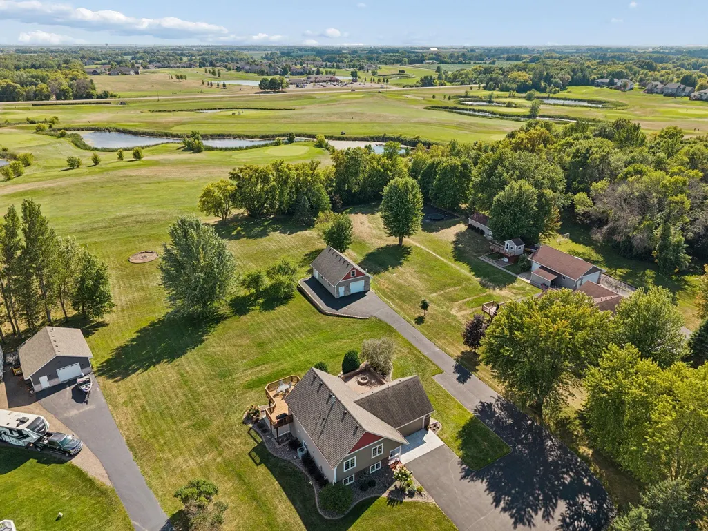
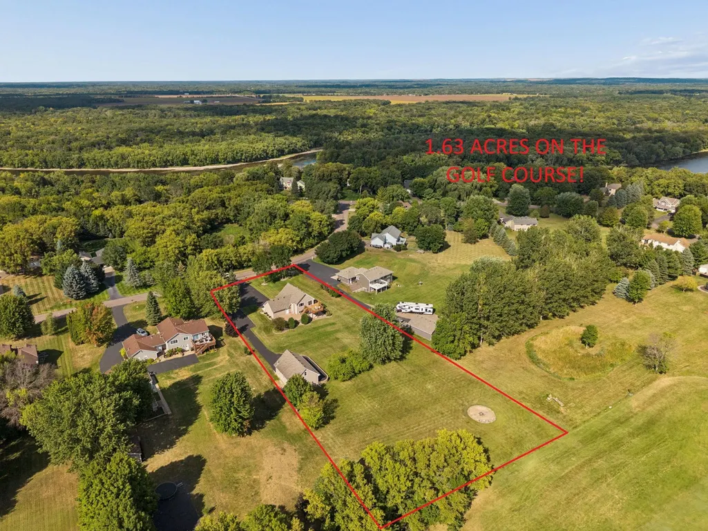
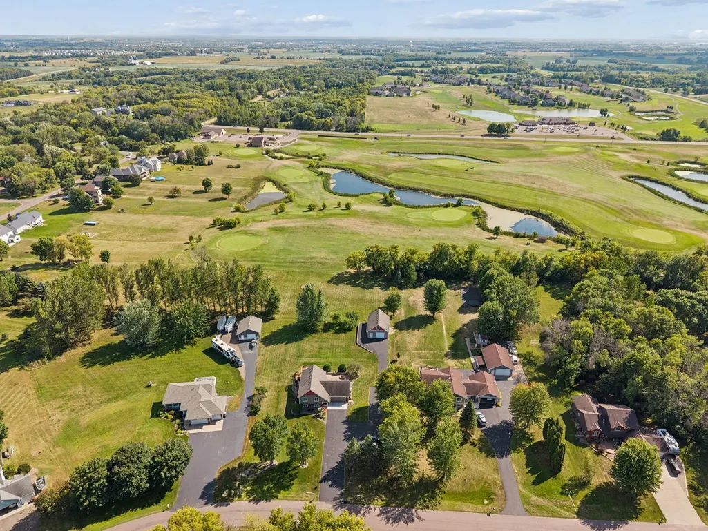
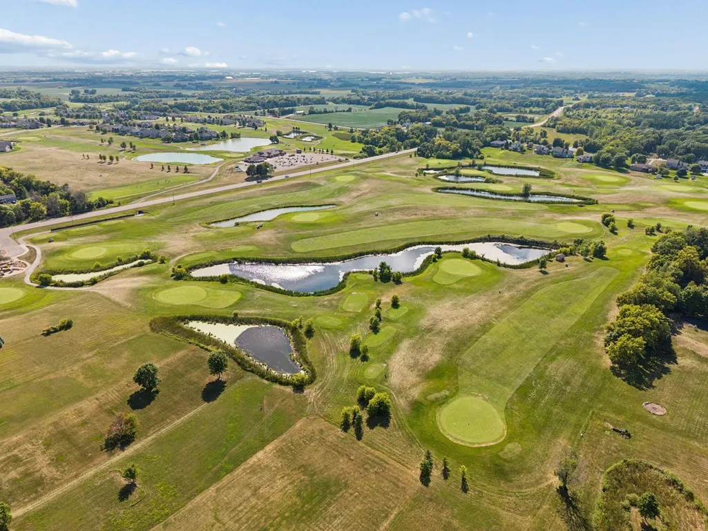
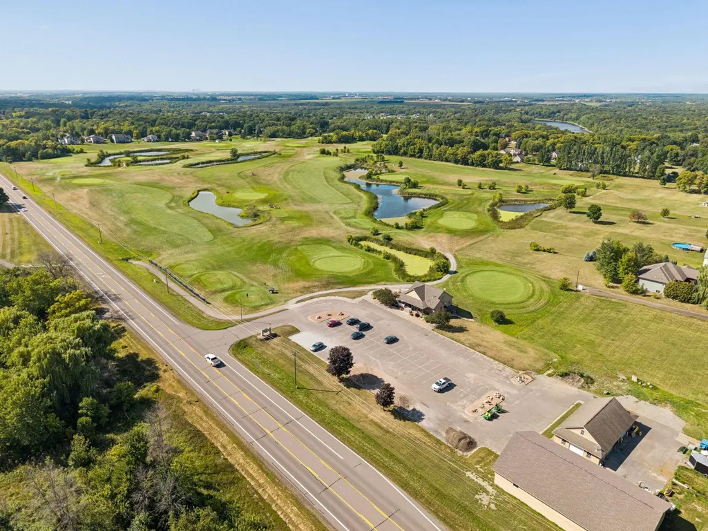
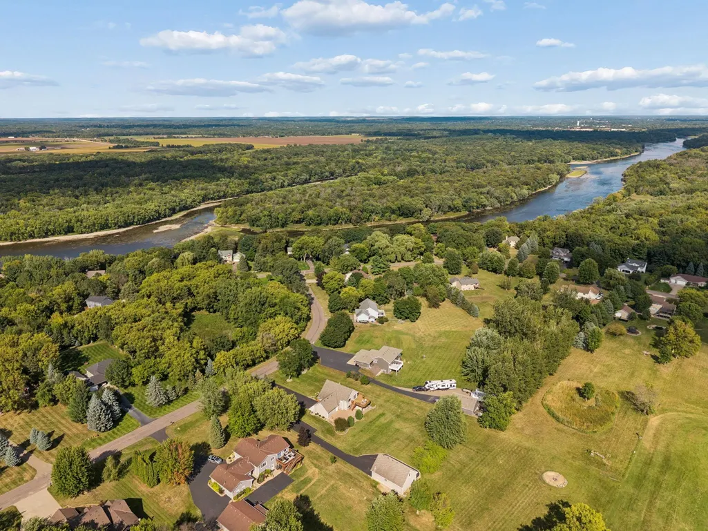
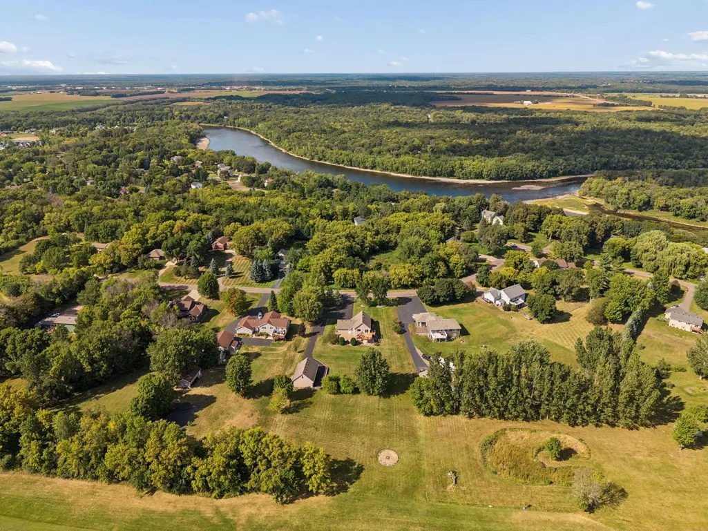
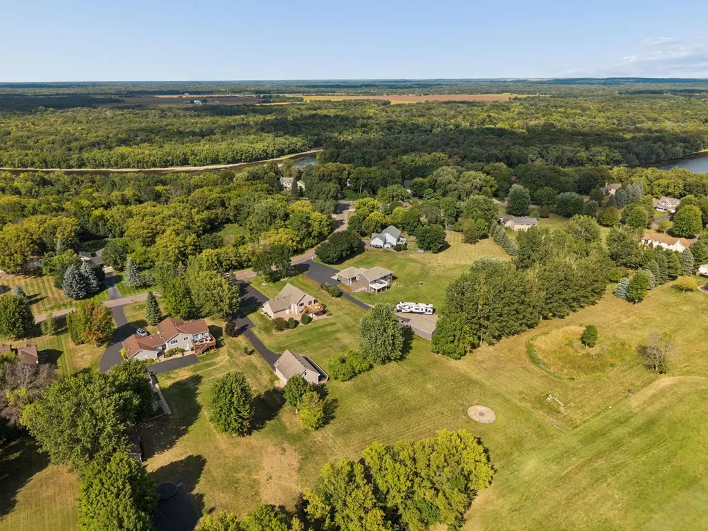
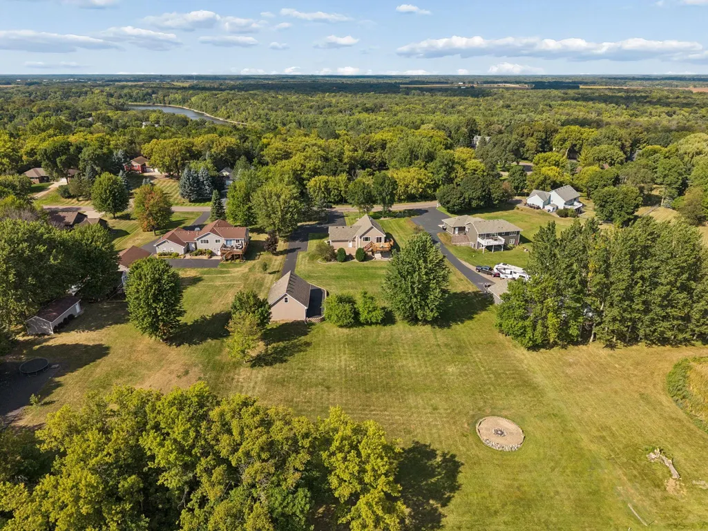
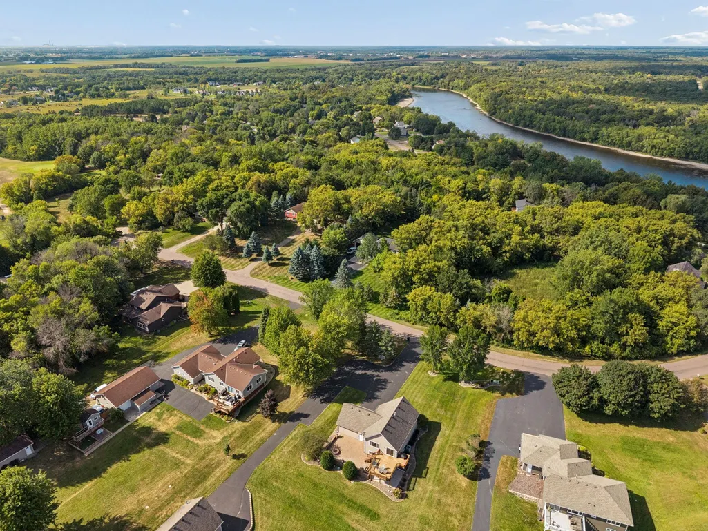
Views - Golf Course

Address
10315 99th Street Ne, Otsego, MN
Price
$ 539,900
Property Attributes
- ID#7133055
- TypeSingle Family
- Listing Status Active
- CountyWRIGHT
- CityOtsego
- AreaIsland View Estates
- NeighborhoodIsland View Estates
- Zip55362
- StyleSingle Family
- Year Built1992
- Taxes$ 3240
- Price$ 539,900
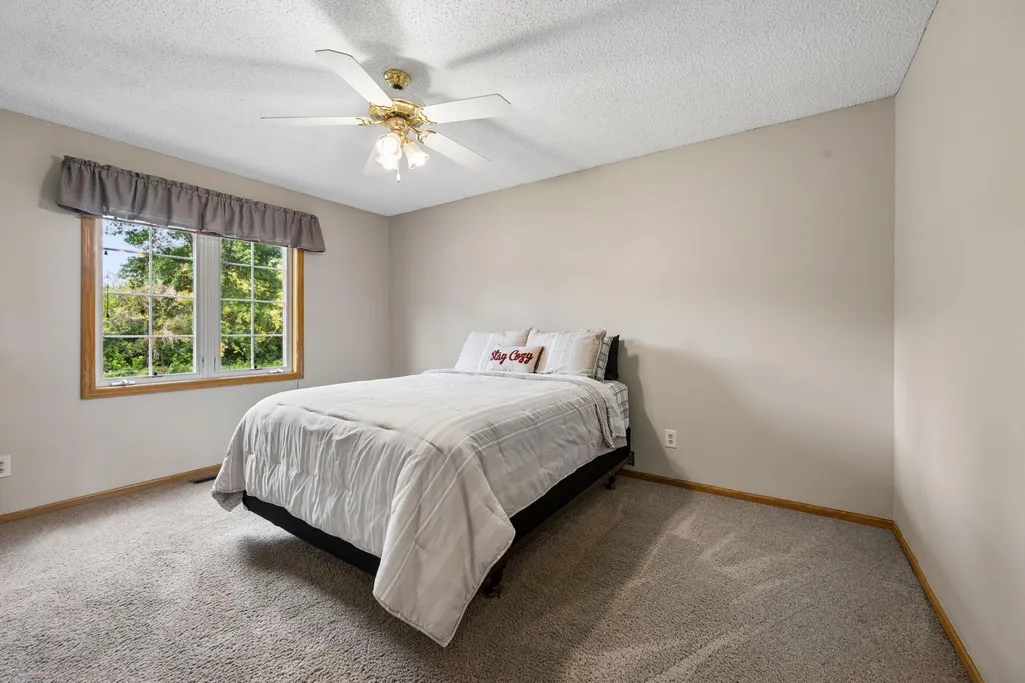
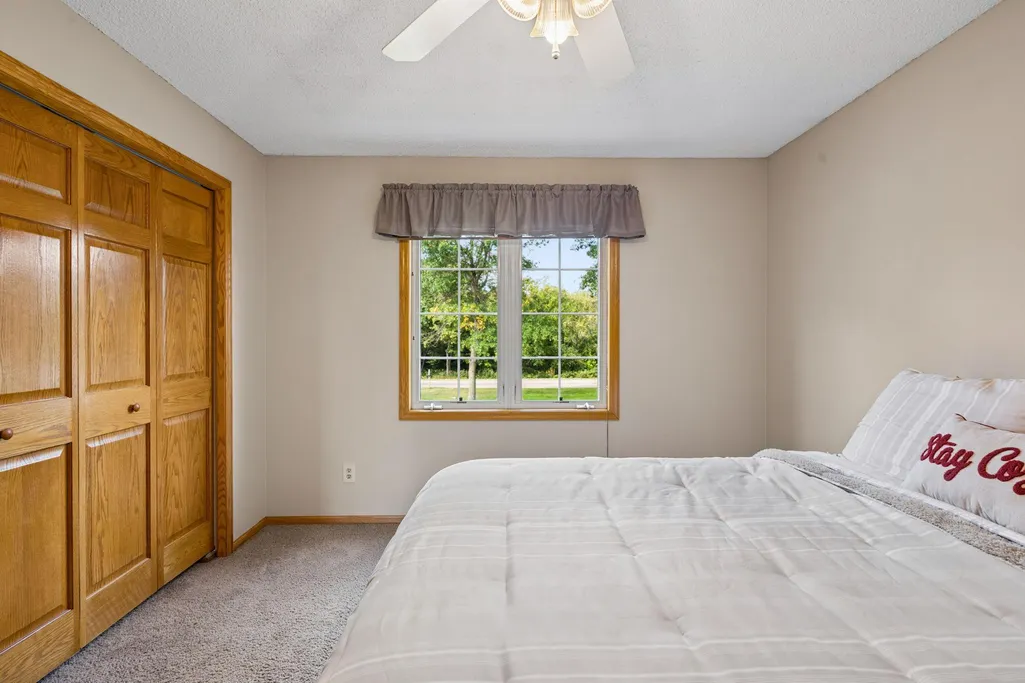
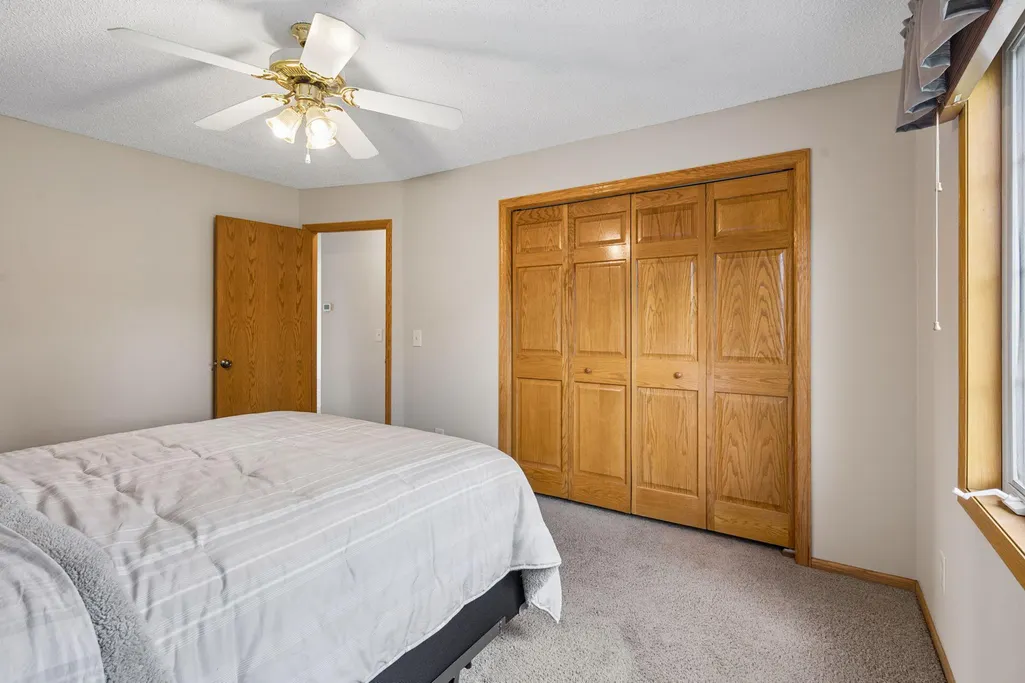
- Bedrooms4
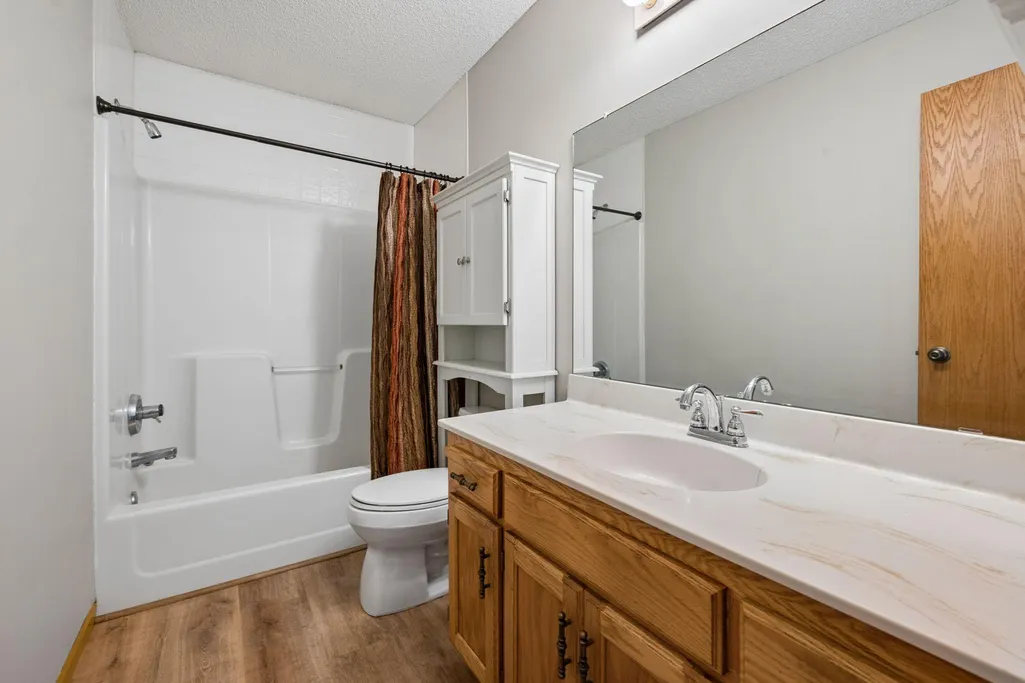
- Full Bathrooms2
- Half Bathrooms0
- Sqr Footage2030
- Lot Size1.63 Acres
Data Source:
Northstar MLS (NSTAR)
Property Description
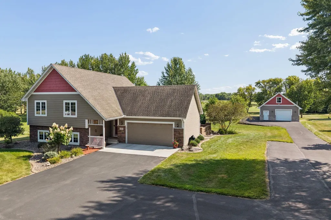
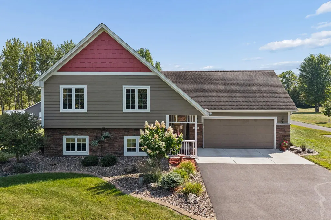
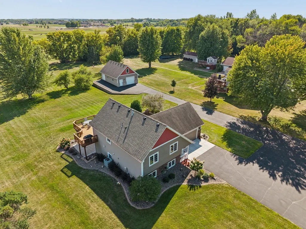
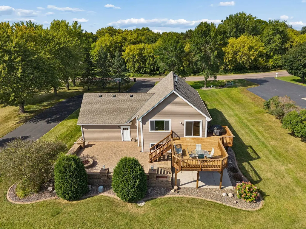
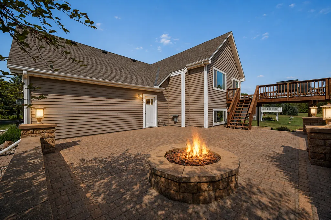
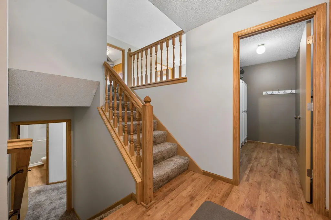
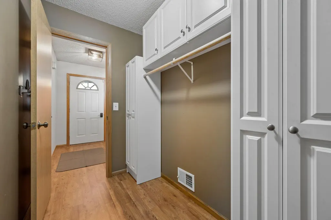
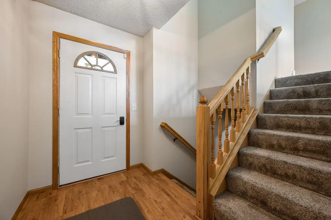
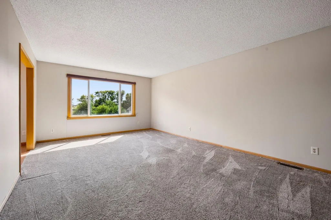
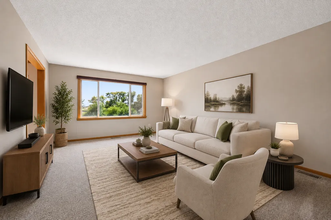
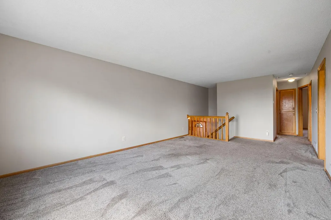
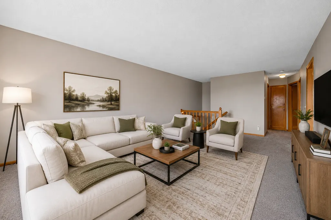
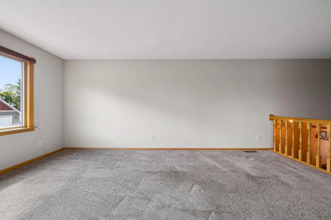
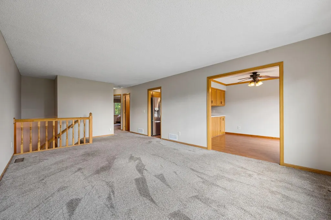
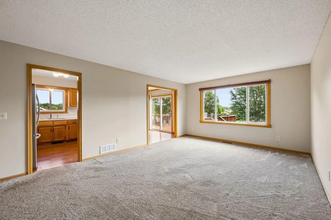
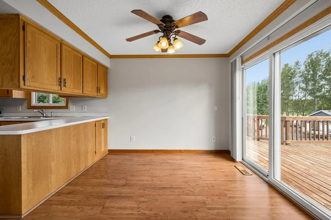
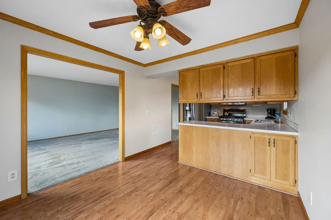
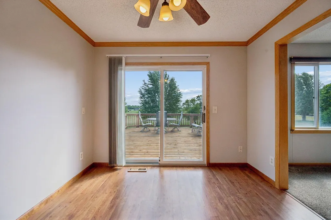
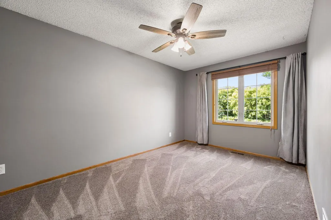
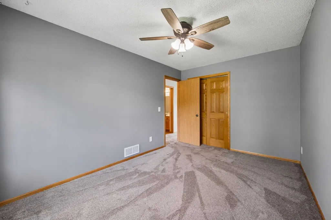
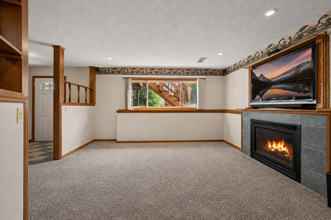
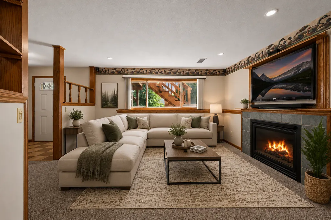
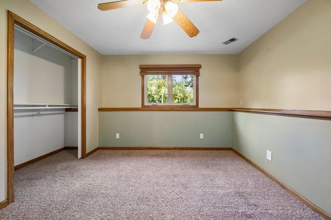
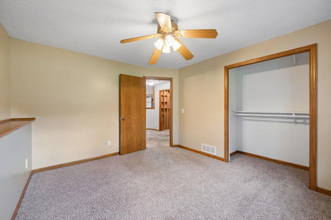
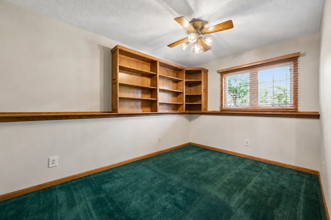
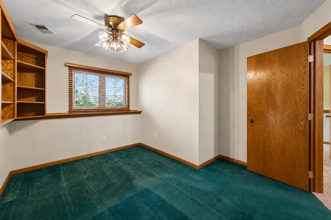
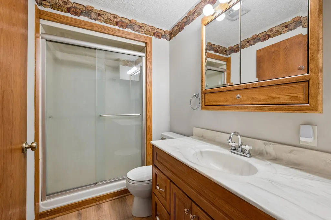
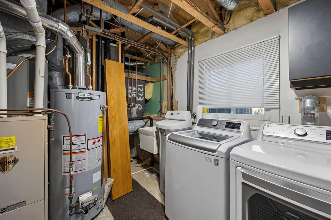
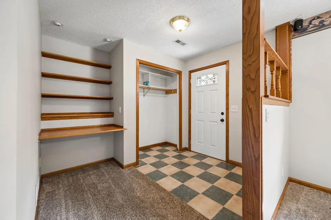
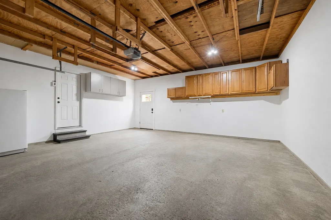
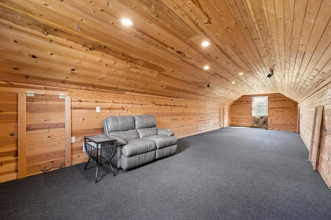
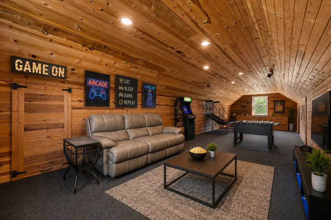
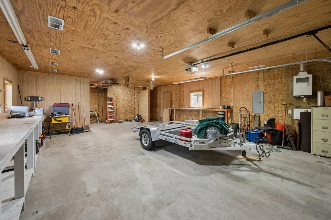
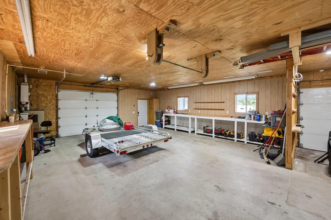
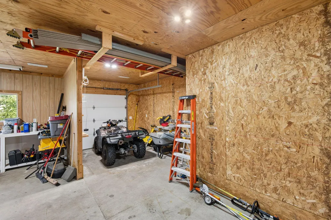
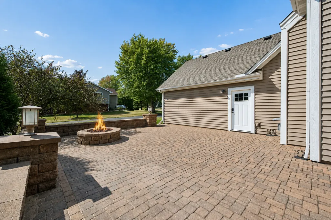
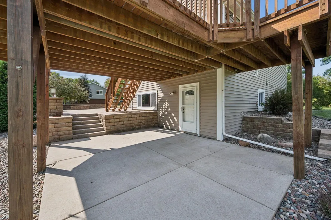
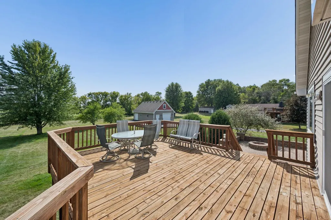
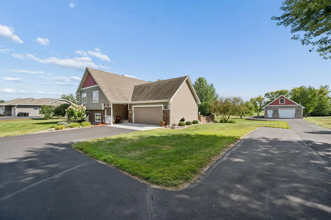
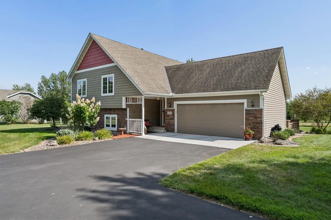
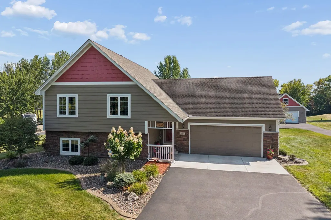
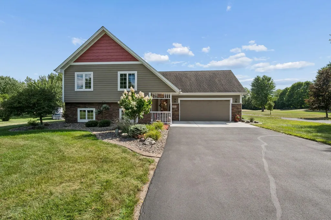
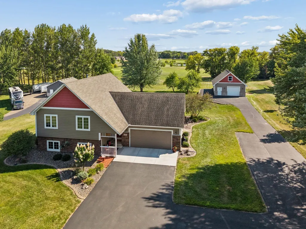
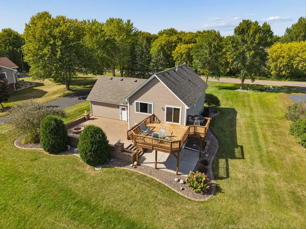
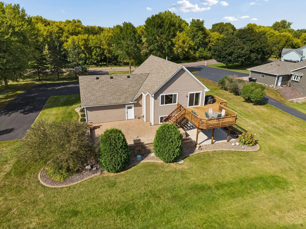
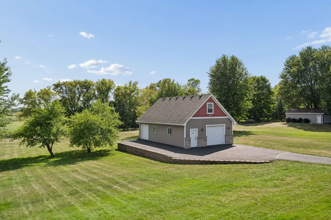
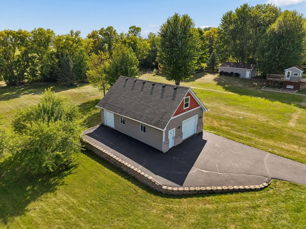
This one has it all! Set on over 1.5 acres with beautiful golf course views, plenty of room to roam, and an impressive 26x38 heated detached garage with a bonus room above! This 4-bedroom home offers 2,110 sq ft with thoughtful updates and abundant storage throughout. The exterior shines with new siding, stone and shakes, plus two new windows. Inside, you’ll love the giant entry closet, newer washer and dryer, and newer water heater. The attached garage adds even more convenience with tons of attic storage. The detached garage is insulated with insulated doors, heated, and was built ready for in-floor heat, offering incredible space for vehicles, toys, hobbies, or projects, while the bonus room above has endless possibilities! Outside, the giant patio with gas fire pit is the perfect place to relax or entertain while taking in the beautiful golf course views. Add in apple trees, a recently resealed driveway, two PID numbers, and a new septic system coming soon, and you have a property that checks all the boxes! Acreage, golf course views, flexible living space, and exceptional garage space make this a rare find!
| Price History | |
|---|---|
| 8/28/2026 | Listed $539,900 |
General Features
| Living Area | 2030 |
|---|---|
| Sewer | Private Sewer,Tank with Drainage Field |
| Heating | Forced Air |
| Cooling | Central Air |
| Roof | Asphalt |
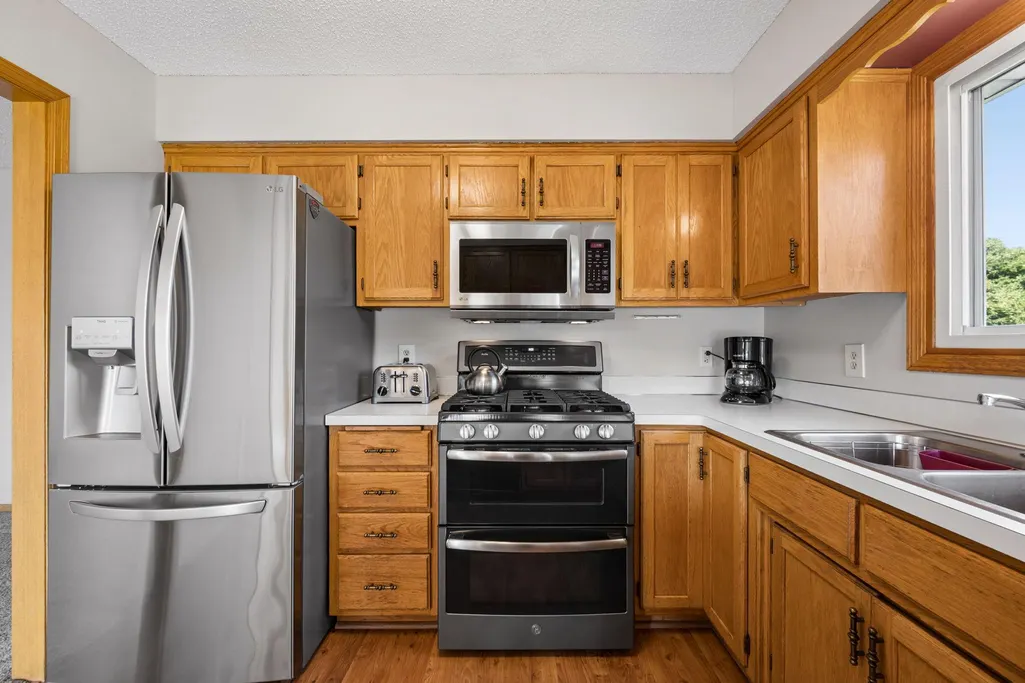
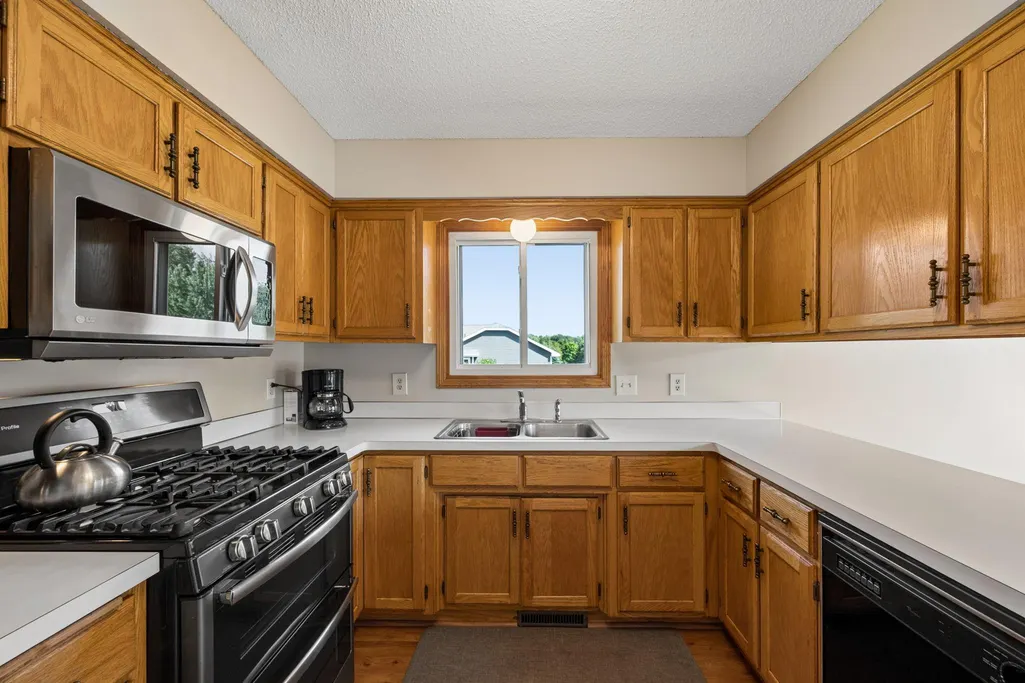
| Appliances | Dishwasher,Dryer,Microwave,Range,Refrigerator,Stainless Steel Appliances,Washer |
| Garage Spaces | 4 |
| Year Built | 1992 |
| Levels | Split Entry (Bi-Level) |
| Property Subtype | Single Family |
| Tax Year | 2025 |
| Accessibility | None |
| Additional Parcels Description | 118133001030 |
| County | Wright |
| New Construction | No |
| Property Type | Residential |
| HOA | No |
| Contingency | None |
| Subdivision Name | Island View Estates |
| Other Structures | Garage(s) |
| Full Baths | 1 |
| Directions | County Road 39 (95th Street NE) to Kadler Avenue NE (North) to 101st Street NE (East) to Kahler Avenue NE (East) to 99th Street NE (West) to home on the left. |
| City | Otsego |
| High School District | Monticello |
| Zoning Description | Residential-Single Family |
| Lot Size Units | Acres |
| Property Attached Y/N | No |
| Land Lease Y/N | No |
| Tax Annual Amount | 3240 |
| Additional Parcels Y/N | Yes |
| Standard Status | Active |
| Lender Owned | No |
| Amenities Unit | Ceiling Fan(s),Deck,Kitchen Window,Natural Woodwork,Patio,Paneled Doors,Panoramic View,Washer/Dryer Hookup,Walk-In Closet |
| PostalCity | Otsego |
Interior Features
| Basement | Daylight/Lookout Windows,Finished,Full,Walkout |
|---|---|
| Total Fireplaces | 1 |
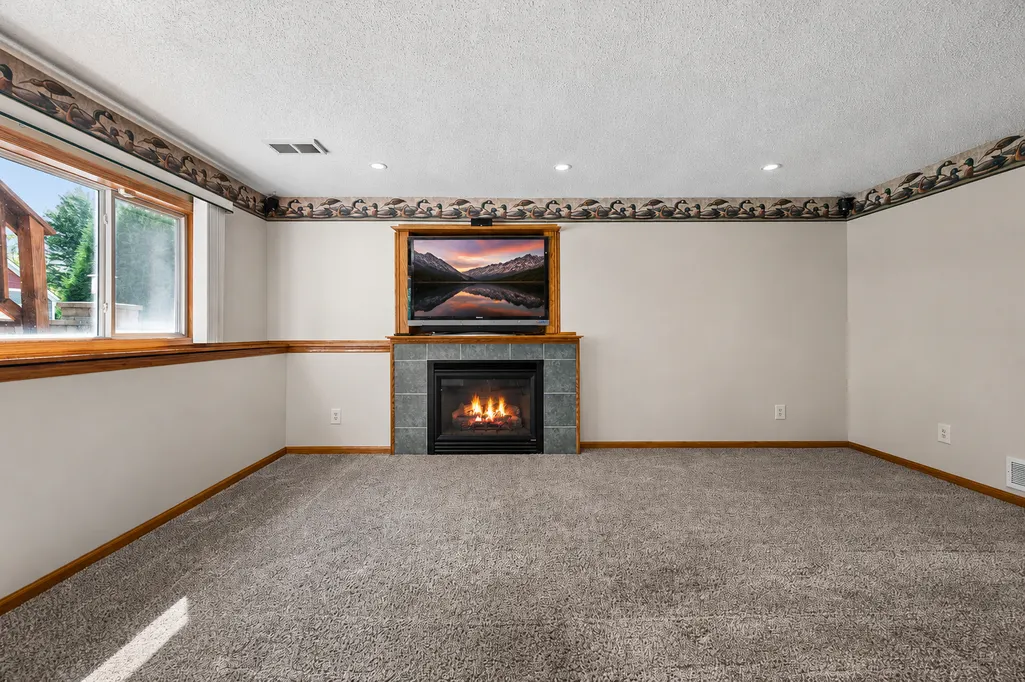
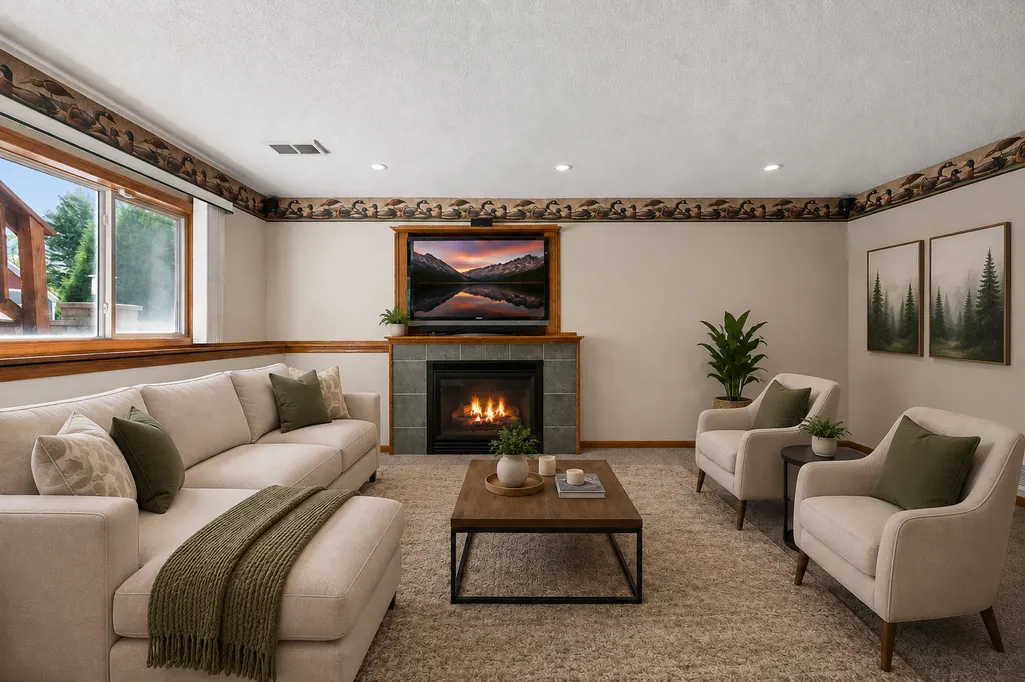
| Fireplace Features | Family Room,Gas |
| Basement (Y/N) | Yes |
| Fireplace Y/N | Yes |
| Above Grade Finished Area | 1060 |
| 3/4 Baths | 1 |
| Laundry Features | Lower Level,Laundry Room |
| Total Bedrooms | 4 |
| Below Grade Finished Area | 970 |
| Total Baths | 2 |
| Bath Desc | 3/4 Basement,Upper Level Full Bath |
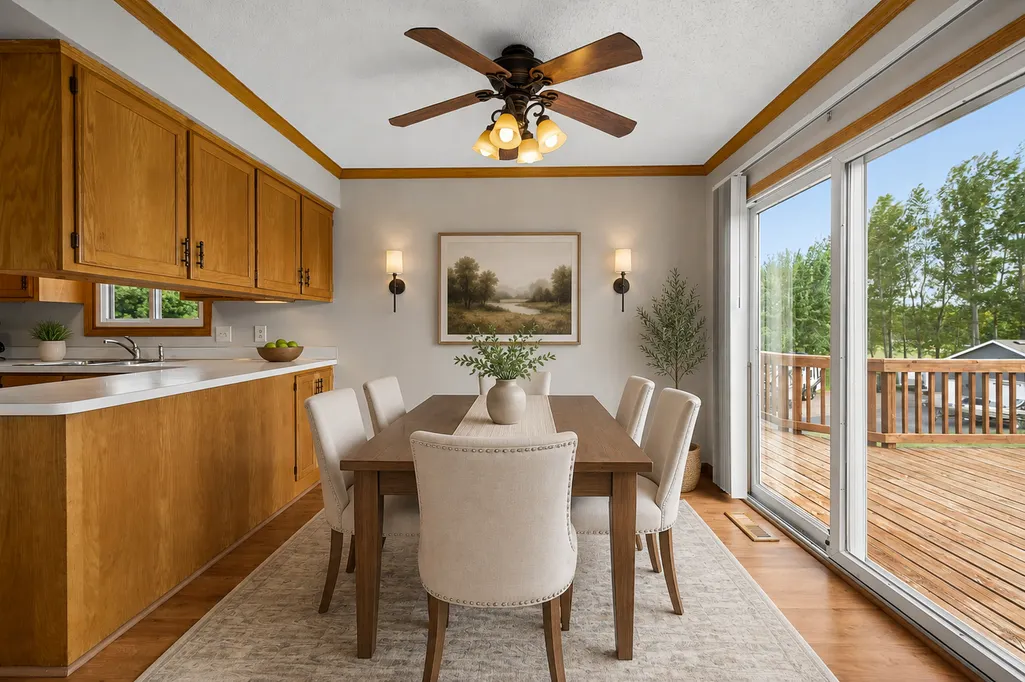
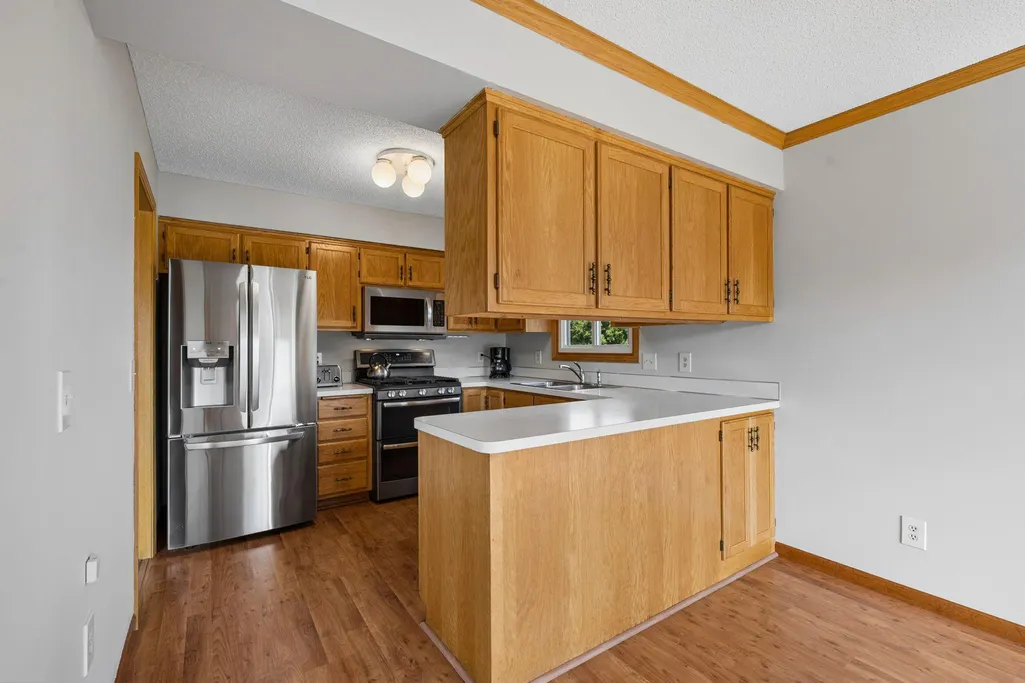
| Dining Room Description | Kitchen/Dining Room |
| Foundation Dimensions | 25x42 |
| Fuel | Natural Gas |
| Garage Dimensions | 21.5x21 |
| Garage Door Width | 8 |
| Garage Square Feet | 451 |
Exterior Features
| Parking Features | Detached Garage,Finished Garage,Heated Garage,Insulated Garage |
|---|---|
| Lot Features | Tree Coverage - Medium |
| Water Source | Private,Well |
| Lot Size Area | 1.63 |
| Building Area Total | 2120 |
| Lot Dimensions | 120 x 420 |
| Waterfront Y/N | No |
| Foundation Area | 1060 |
Amenities
- Foreclosure
- Views
- Short Sale
- New Construction
- Adult 55+
- Lease To Own
- No HOA Fees
- Furnished
- Primary On Main
- Air Conditioning
- Seller Finance
- Green
- Fixer Upper
- Horse
- Golf
- Fireplace
- Deck
- Garage
- Basement
- Pool
Property vs Single Family Average in 55362
Price
Taxes
Year Built
Visits

