

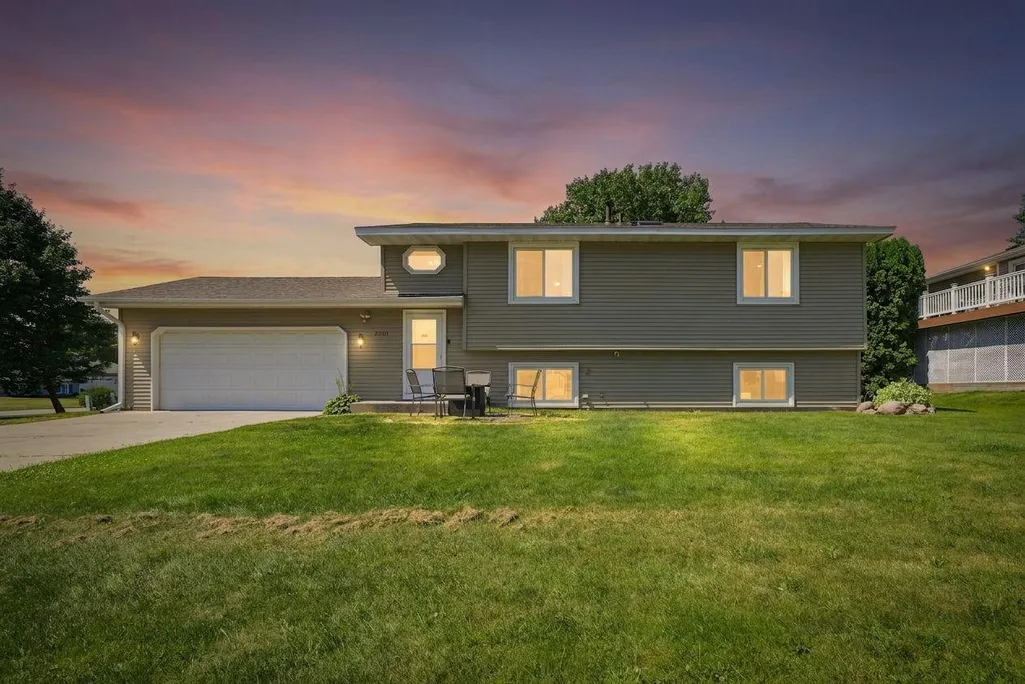
Address
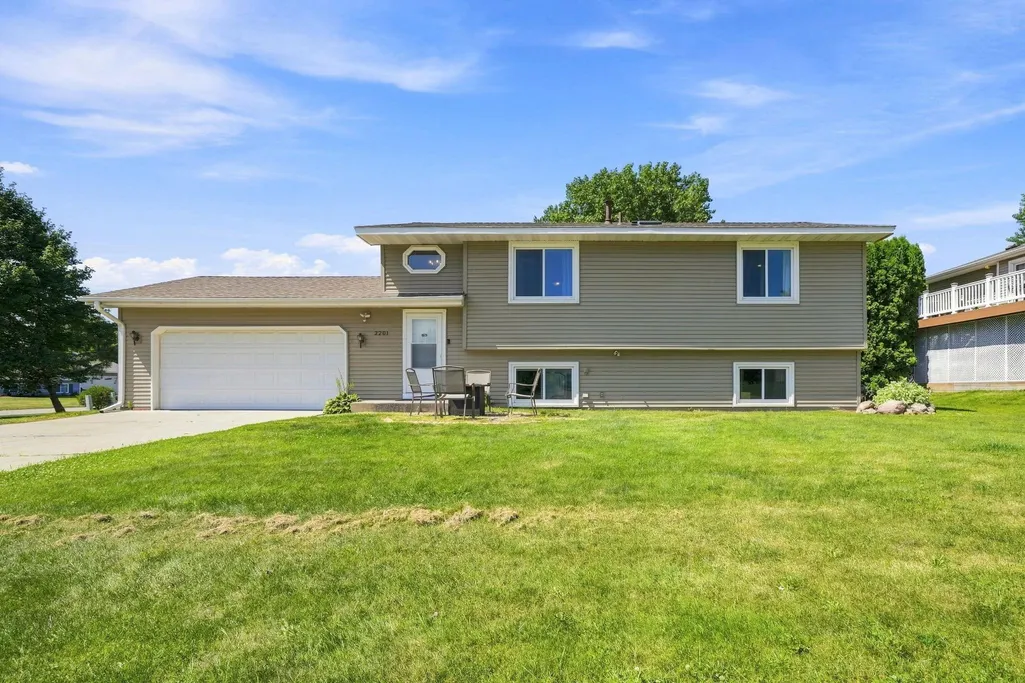
2201 Kessler Lane, Chaska, MN
Price
$ 399,900
Property Attributes
- ID#7135119
- TypeSingle Family
- Listing Status Active
- CountyCARVER
- CityChaska
- AreaVictoria Way 3rd Add
- NeighborhoodVictoria Way 3rd Add
- Zip55318
- StyleSingle Family
- Year Built1991
- Taxes$ 3948
- Price$ 399,900
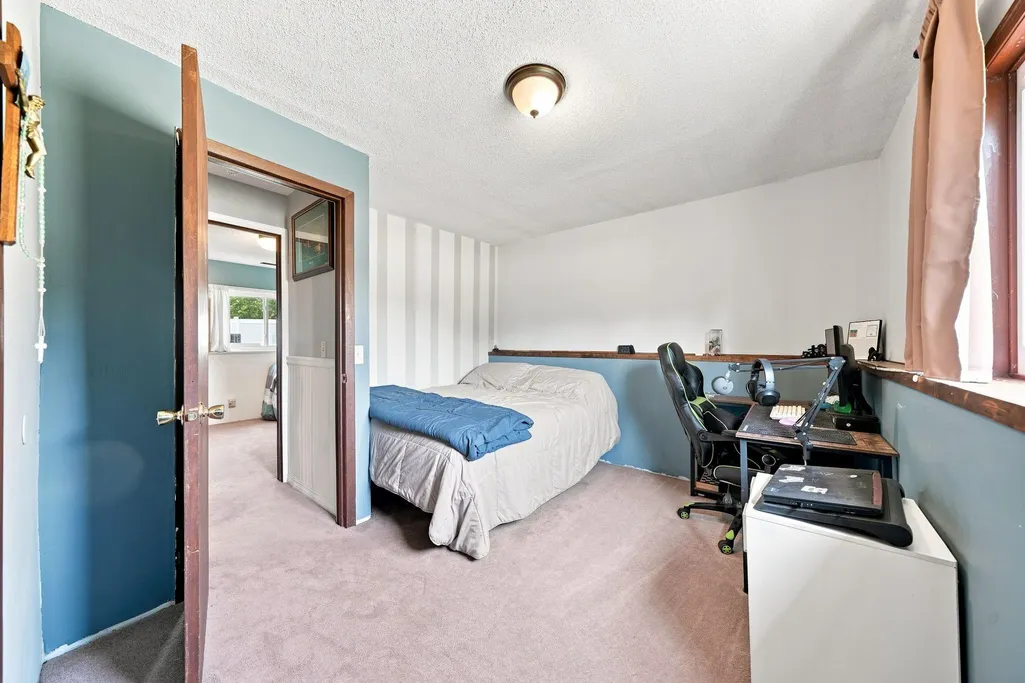
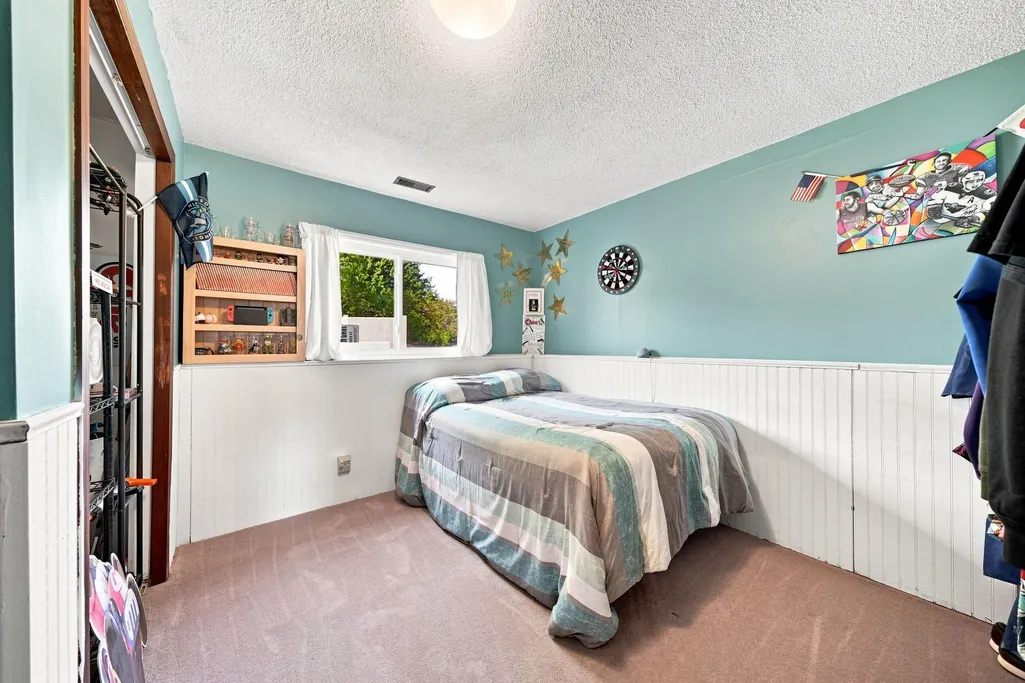
- Bedrooms5
- Full Bathrooms2
- Half Bathrooms0
- Sqr Footage1822
- Lot Size0.29 Acres
Data Source:
Northstar MLS (NSTAR)
Property Description
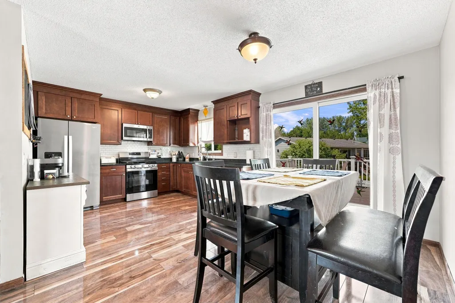
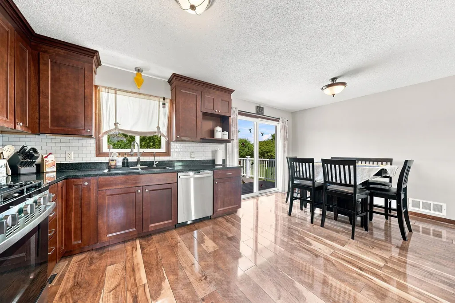
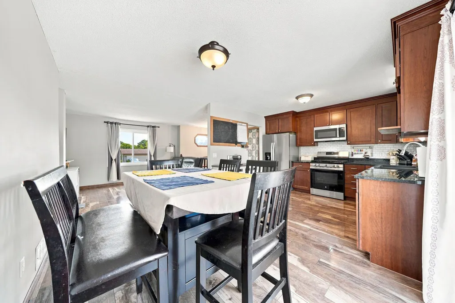
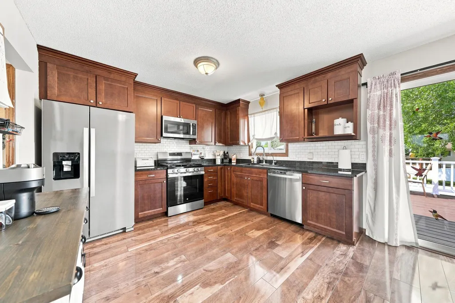
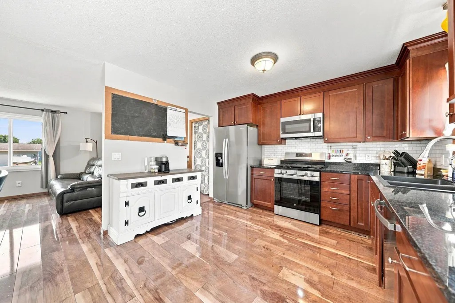
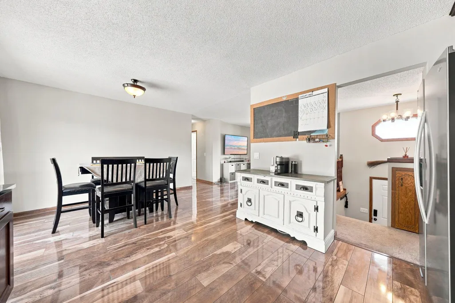
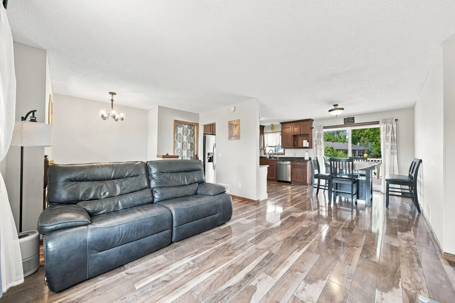
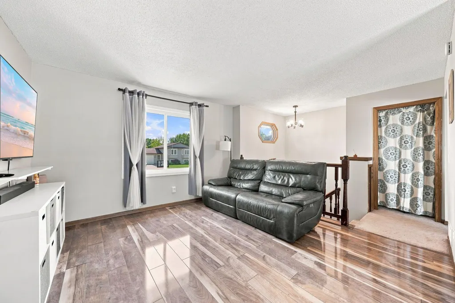
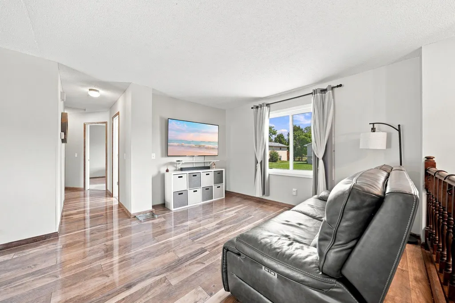
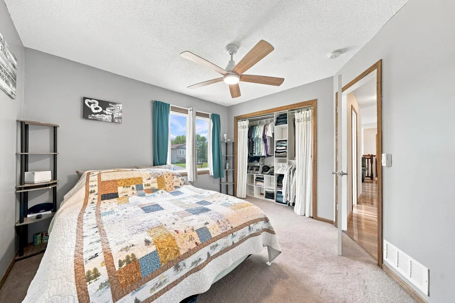
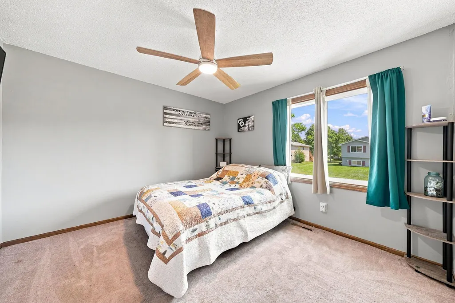
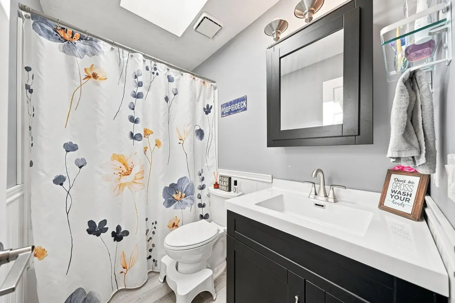
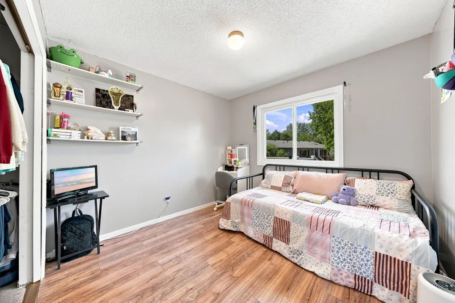
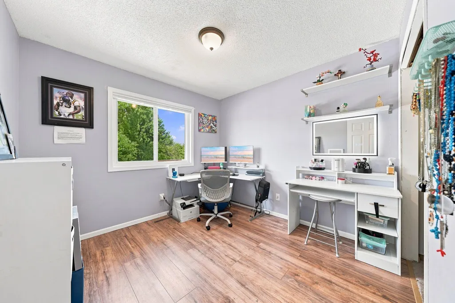
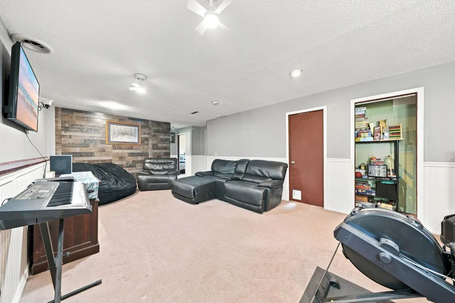
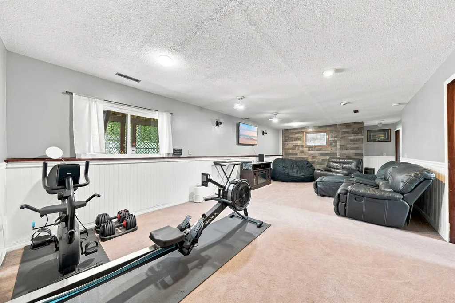
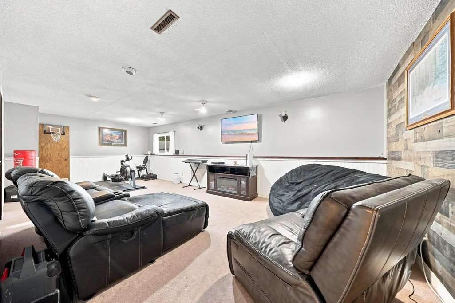
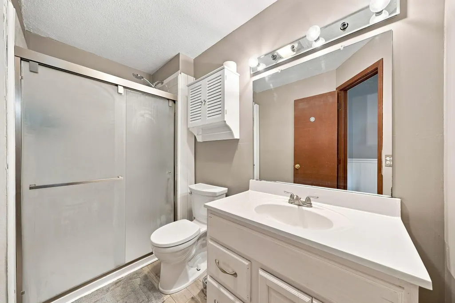
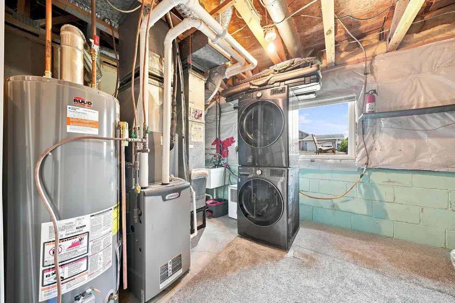
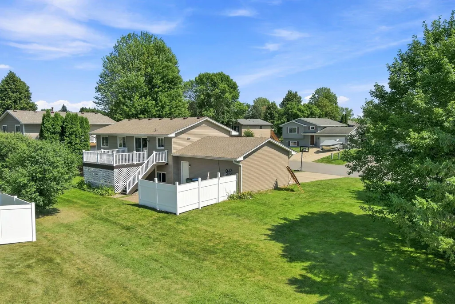
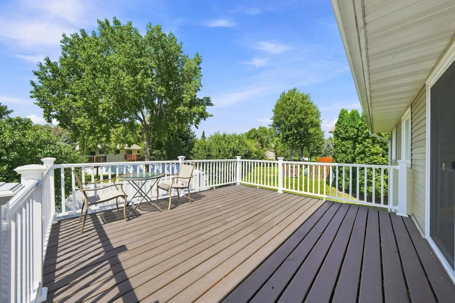
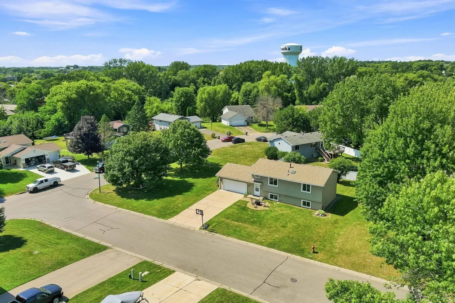
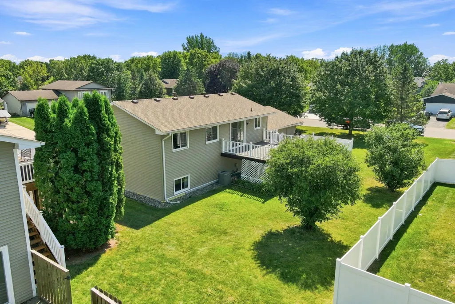
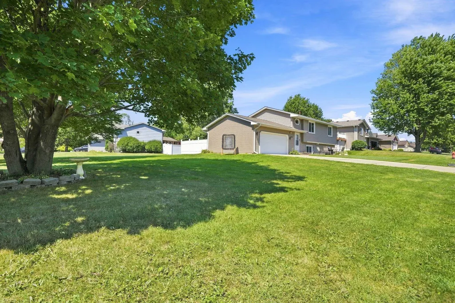
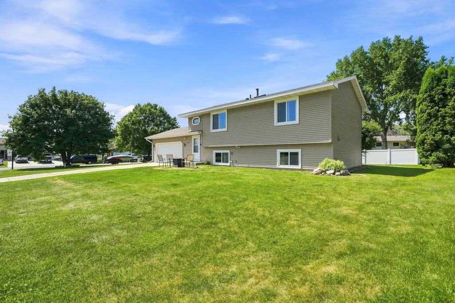
Move-in ready and packed with updates! This beautifully refreshed home features a new roof (2024) and new siding (2026), along with vinyl windows throughout. Numerous interior upgrades completed within the last 5-10 years include laminate flooring, granite countertops, updated kitchen cabinets, stainless steel appliances, a subway tile backsplash, and updated bathrooms. The spacious basement family room provides plenty of room to relax, entertain, or create a game area. Enjoy year-round comfort with a Lennox furnace and A/C. Outside, you'll love the huge deck and expansive yard, perfect for summer gatherings, play, and outdoor entertaining. A great combination of style, space, and peace of mind!
| Price History | |
|---|---|
| 9/16/2026 | Listed $399,900 |
General Features
| Living Area | 1822 |
|---|---|
| Sewer | City Sewer/Connected |
| Heating | Forced Air |
| Cooling | Central Air |
| Roof | Age 8 Years or Less,Architectural Shingle,Asphalt,Pitched |
| Appliances | Dishwasher,Disposal,Dryer,Gas Water Heater,Microwave,Range,Refrigerator,Stainless Steel Appliances,Washer,Water Softener Owned |
| HOA Fee | 360 |
| Garage Spaces | 2 |
| Association Fee Includes | Other,Professional Mgmt,Shared Amenities |
| Pool Features | None |
| Year Built | 1991 |
| Electric | Circuit Breakers |
| Levels | Split Entry (Bi-Level) |
| Property Subtype | Single Family |
| Tax Year | 2026 |
| Accessibility | None |
| Assoc Fee Paid Per | Annually |
| County | Carver |
| New Construction | No |
| Property Type | Residential |
| HOA | Yes |
| Contingency | None |
| Subdivision Name | Victoria Way 3rd Add |
| Full Baths | 1 |
| Directions | HUNDERTMARK TO MAXWELL TO VANSLOUN TO KESSLER |
| City | Chaska |
| Association Name | FirstService Residential/Jonathan Association |
| High School District | Eastern Carver County Schools |
| Zoning Description | Residential-Single Family |
| Lot Size Units | Acres |
| Property Attached Y/N | No |
| Land Lease Y/N | No |
| Tax Annual Amount | 3948 |
| Additional Parcels Y/N | No |
| Standard Status | Active |
| Lender Owned | No |
| Amenities Unit | Ceiling Fan(s),Deck,Kitchen Center Island,Kitchen Window,Natural Woodwork,Washer/Dryer Hookup |
| PostalCity | Chaska |
Interior Features
| Basement | Drain Tiled,Egress Window(s),Finished,Sump Pump,Tile Shower |
|---|---|
| Basement (Y/N) | Yes |
| Fireplace Y/N | No |
| Above Grade Finished Area | 1000 |
| 3/4 Baths | 1 |
| Laundry Features | In Basement,Laundry Room |
| Total Bedrooms | 5 |
| Below Grade Finished Area | 822 |
| Total Baths | 2 |
| Bath Desc | 3/4 Basement,Main Floor Full Bath |
| Dining Room Description | Breakfast Area,Eat In Kitchen,Kitchen/Dining Room |
| Fuel | Natural Gas |
| Garage Dimensions | 24x22 |
| Garage Door Width | 7 |
| Garage Square Feet | 528 |
Exterior Features
| Parking Features | Attached Garage,Asphalt,Garage Door Opener |
|---|---|
| Lot Features | Corner Lot |
| Water Source | City Water/Connected |
| Lot Size Area | 0.29 |
| Building Area Total | 1960 |
| Lot Dimensions | 118x81x132x94 |
| Waterfront Y/N | No |
| Foundation Area | 960 |
| Road Frontage Type | Paved Streets,Street Lights,Storm Sewer |
| Road Responsibility | Public Maintained Road |
Amenities
- Foreclosure
- Views
- Short Sale
- New Construction
- Adult 55+
- Lease To Own
- No HOA Fees
- Furnished
- Primary On Main
- Air Conditioning
- Seller Finance
- Green
- Fixer Upper
- Horse
- Golf
- Fireplace
- Deck
- Garage
- Basement
- Pool
Property vs Single Family Average in 55318
Price
Taxes
Year Built

