
Open House Sat, Sep 12th 01:00 PM - 02:30 PM


Address
3540 Plymouth Road, Minnetonka, MN
Price
$ 699,000
Property Attributes
- ID#7140474
- TypeSingle Family
- Listing Status Active
- CountyHENNEPIN
- CityMinnetonka
- AreaSmiths Minnetonka 1st Add
- NeighborhoodSmiths Minnetonka 1st Add
- Zip55305
- StyleSingle Family
- Year Built1946
- Taxes$ 9270
- Price$ 699,000
- Bedrooms4
- Full Bathrooms2
- Half Bathrooms0
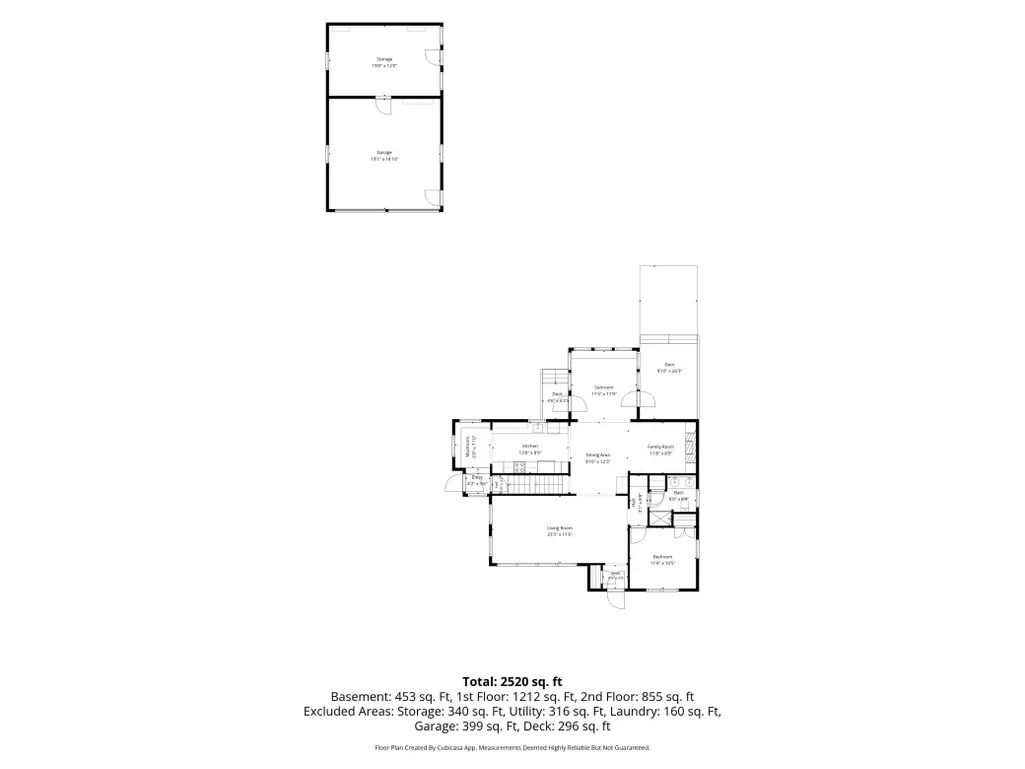
- Sqr Footage2520
- Lot Size0.73 Acres
Data Source:
Northstar MLS (NSTAR)
Property Description
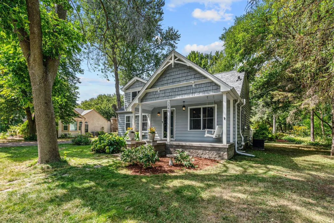
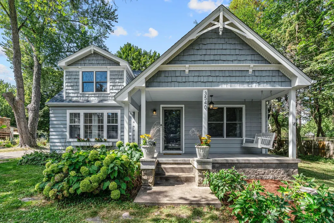
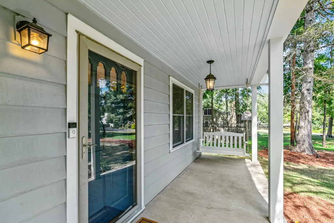
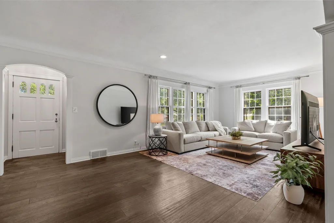
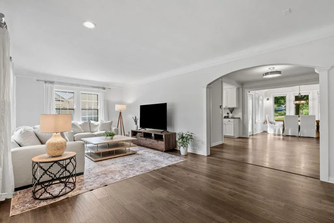
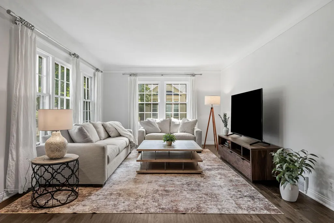
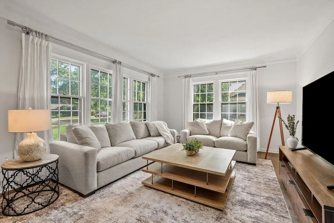
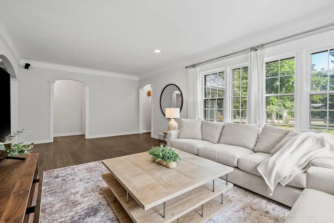
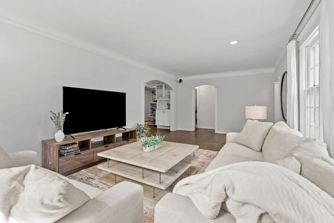
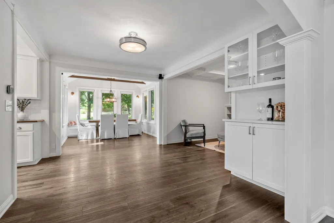
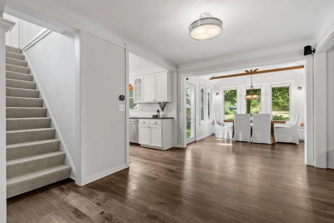
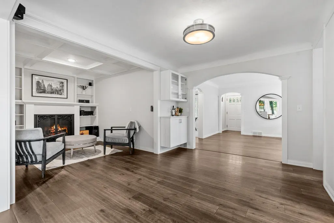
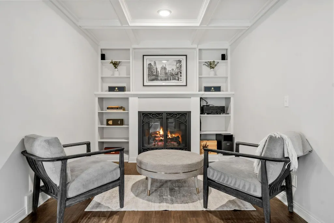
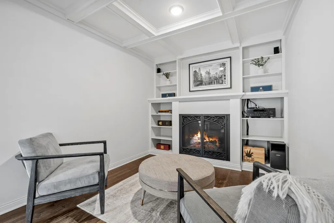
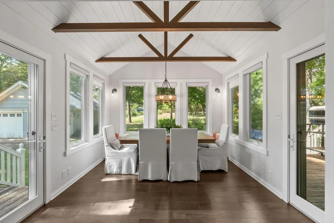
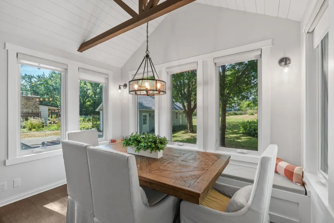
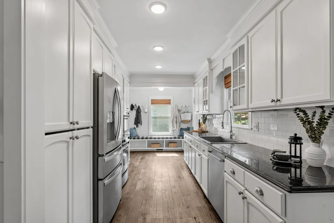
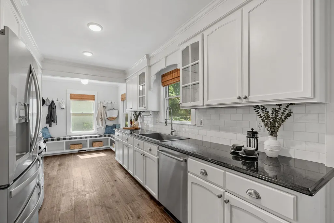
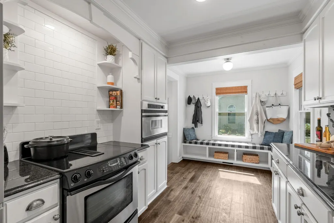
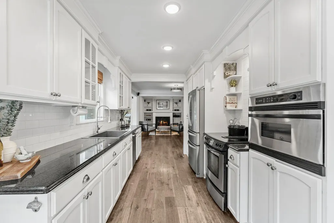
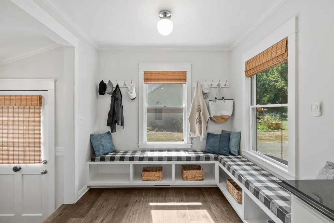
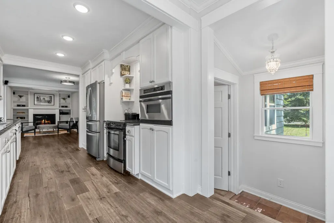
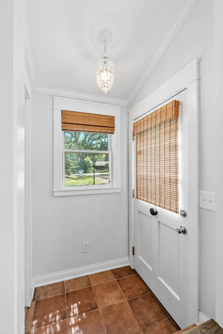
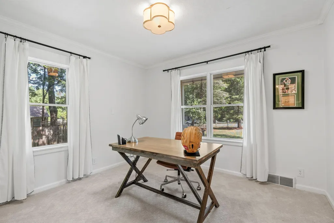
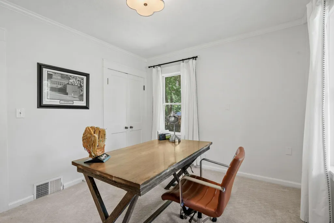
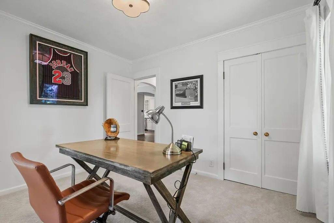
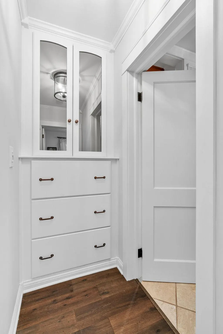
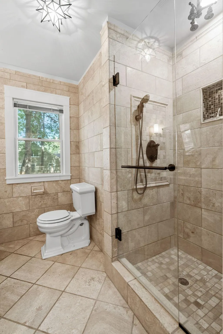
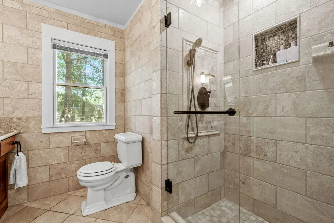
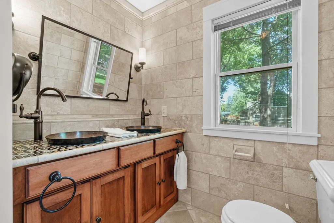
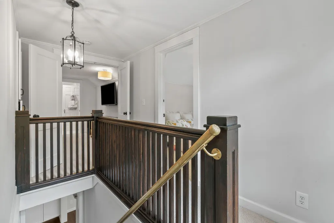
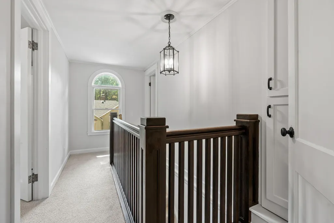
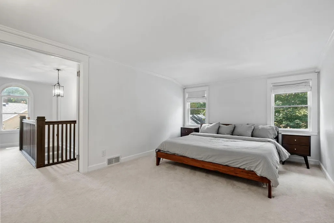
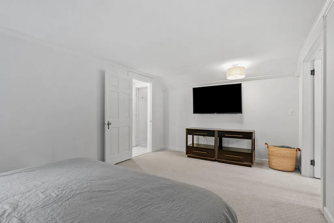
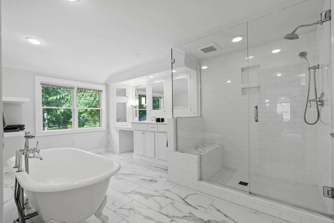
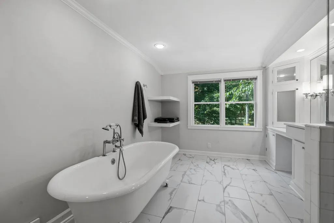
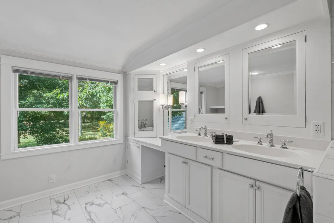
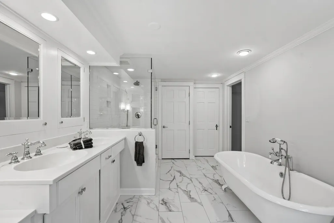
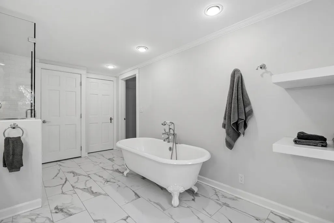
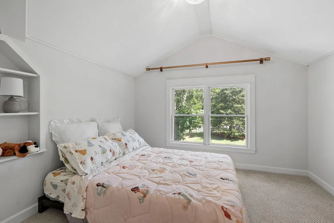
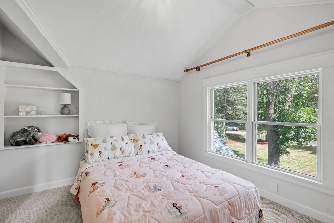
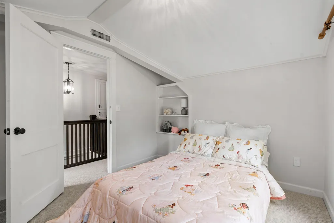
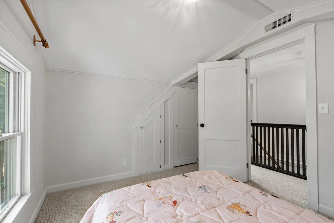
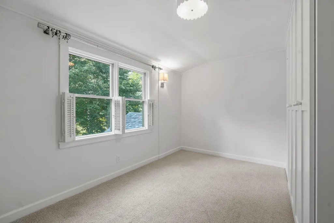
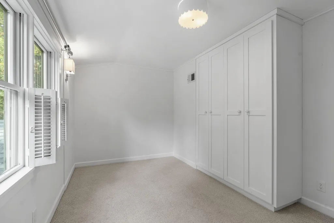
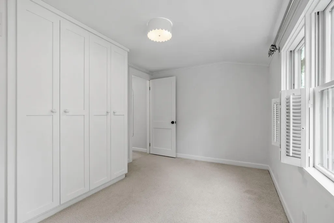
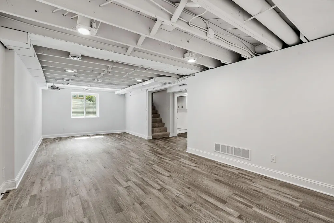
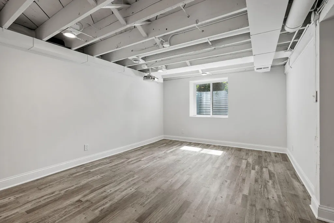
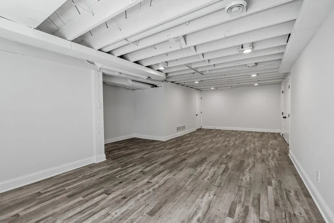
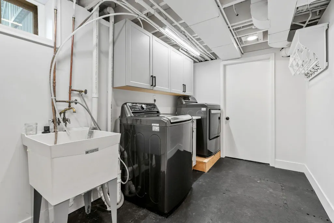
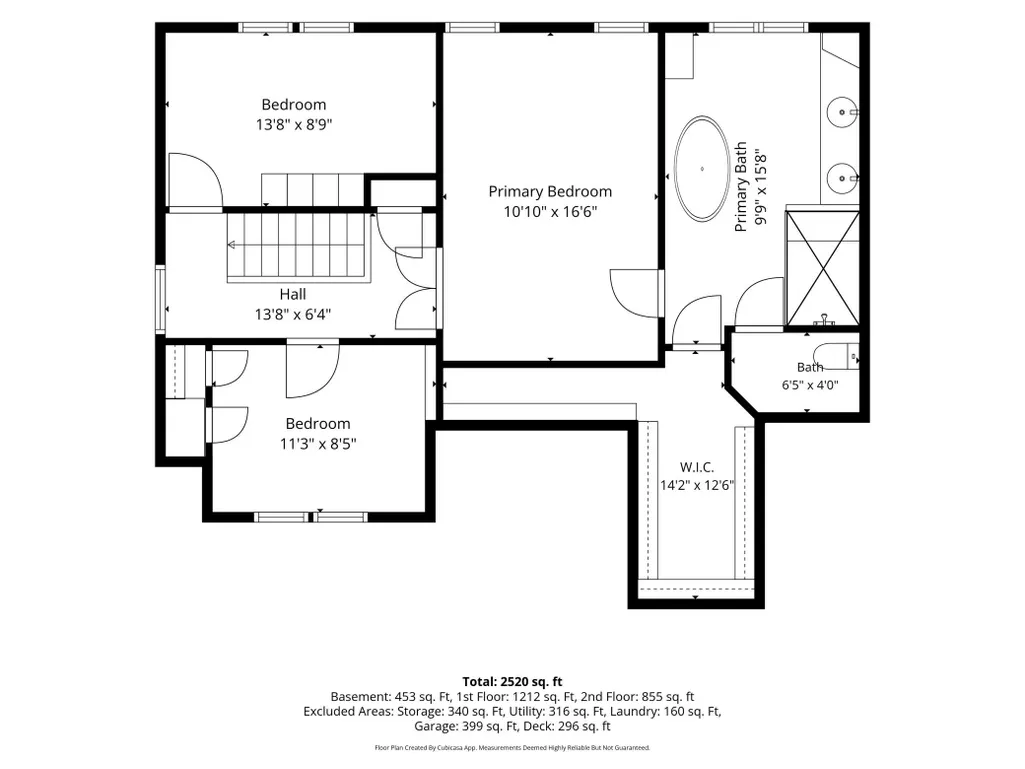
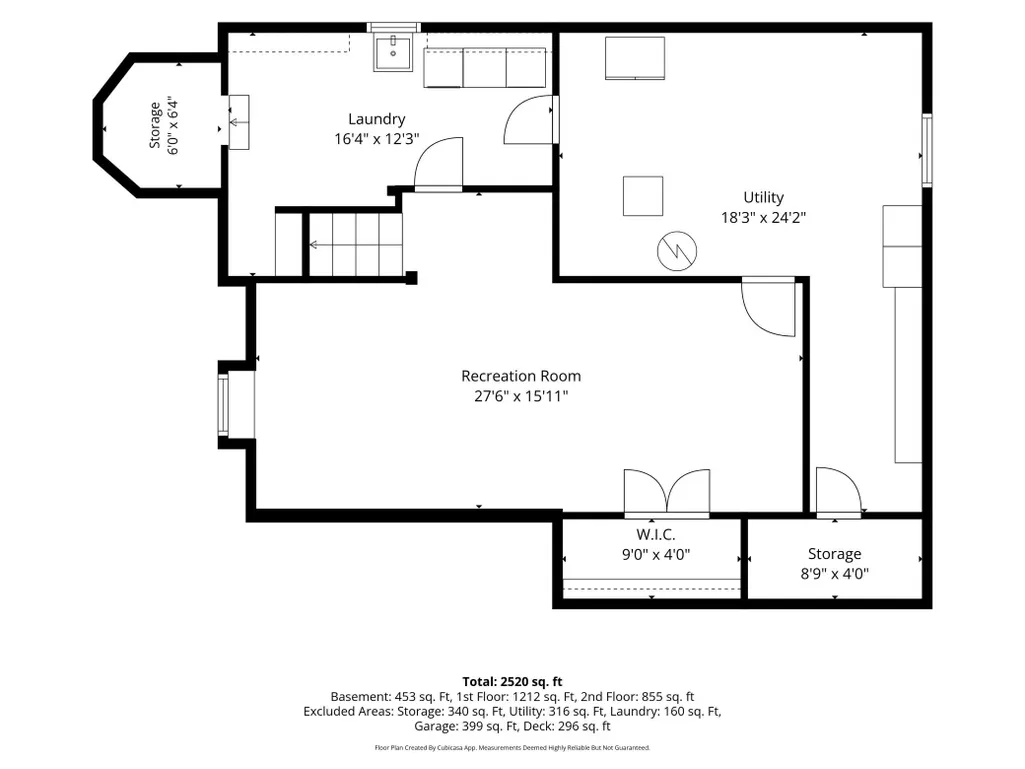
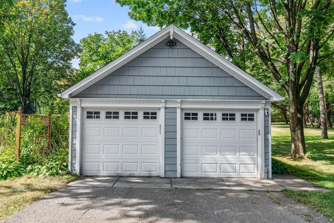
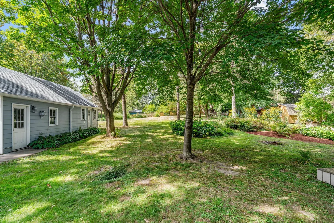
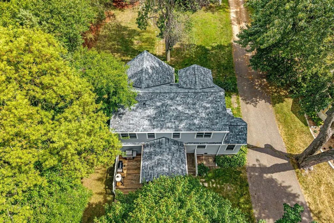
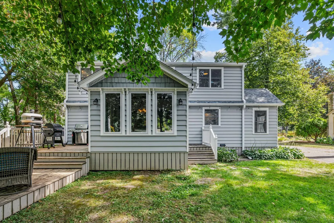
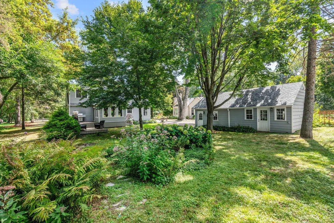
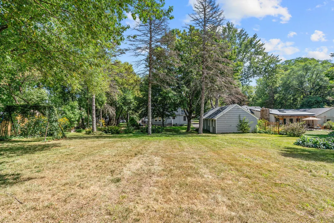
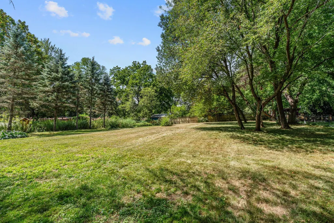
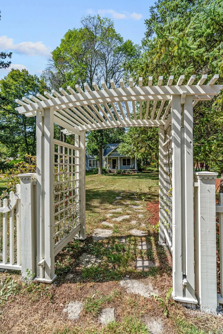
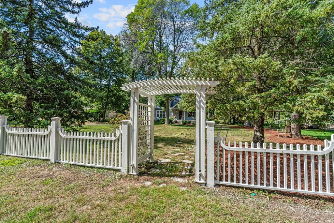
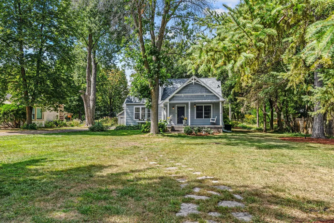
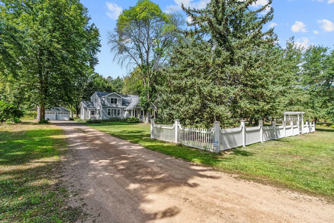
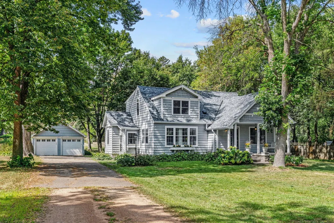
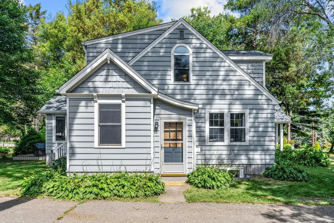
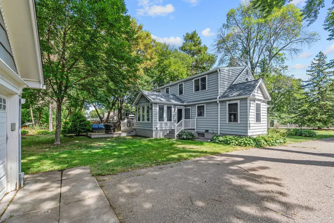
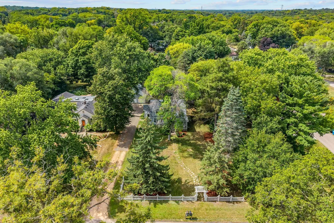
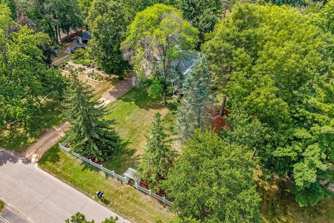
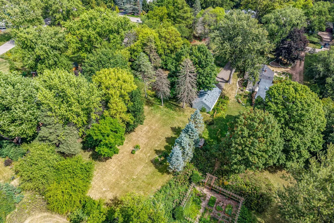
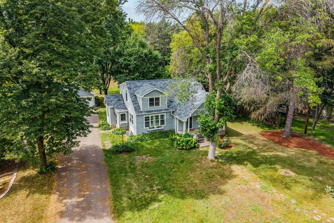
Discover this storybook two-story home on a private, picturesque lot in the Minnetonka Mills neighborhood. Built in 1946, this 4-bedroom home offers an enchanting setting complete with a white picket fence, mature trees, perennial gardens, and a spacious front porch. Inside, an expansive open-concept main level welcomes you with beautiful wide-plank floors, white enameled trim and built-ins, and a versatile layout that includes a bedroom, ¾ bathroom, spacious living room, and a family room with coffered ceilings and a fireplace. The dining area flows into a wonderful sun room with vaulted plank ceilings overlooking the backyard. The sun-soaked kitchen boasts stainless steel appliances, including a newer dishwasher, granite counters, and a subway tile backsplash, and sits conveniently adjacent to a mudroom and side-door entrance. Upstairs, you'll find three bedrooms, including a large primary suite with a stunning bathroom featuring a walk-in shower, clawfoot tub, and double vanity. The partially finished lower level offers a spacious entertainment/amusement room plus an abundance of storage space, and the two-car detached garage includes a large workspace at the back. Enjoy convenient access to 494 and a variety of shopping and dining options along Minnetonka Blvd and Shady Oak Road. This is a special opportunity to enjoy privacy, space, and modern updates in an outstanding location!
| Price History | |
|---|---|
| 9/8/2026 | Listed $699,000 |
General Features
| Living Area | 2520 |
|---|---|
| Sewer | City Sewer/Connected |
| Heating | Forced Air |
| Cooling | Central Air |
| Roof | Age 8 Years or Less,Asphalt |
| Appliances | Cooktop,Dishwasher,Disposal,Dryer,Humidifier,Gas Water Heater,Microwave,Refrigerator,Stainless Steel Appliances,Washer,Water Softener Owned |
| Garage Spaces | 2 |
| Year Built | 1946 |
| Levels | Two |
| Property Subtype | Single Family |
| Tax Year | 2026 |
| Accessibility | None |
| County | Hennepin |
| New Construction | No |
| Property Type | Residential |
| HOA | No |
| Contingency | None |
| Subdivision Name | Smiths Minnetonka 1st Add |
| Other Structures | Workshop |
| Full Baths | 1 |
| Directions | Minnetonka Blvd to Shady Oak Road. South on Shady Oak,stay right and proceed along Plymouth Road to the property. |
| City | Minnetonka |
| High School District | Hopkins |
| Zoning Description | Residential-Single Family |
| Lot Size Units | Acres |
| Property Attached Y/N | No |
| Land Lease Y/N | No |
| Tax Annual Amount | 9270.7 |
| Additional Parcels Y/N | No |
| Virtual Tour | https://agnt-media.aryeo.com/videos/01a058f2-f500-7131-a6e2-0435716149ee?v=478 |
| Standard Status | Active |
| Lender Owned | No |
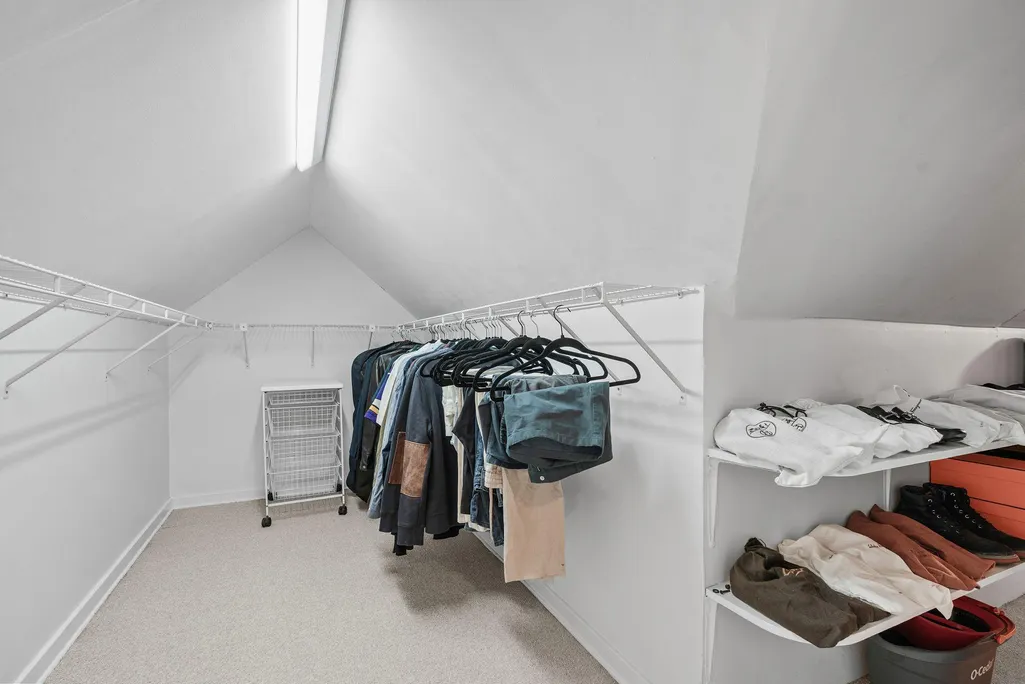
| Amenities Unit | Deck,Hardwood Floors,Kitchen Window,Primary Bedroom Walk-In Closet,Tile Floors,Washer/Dryer Hookup,Walk-In Closet |
| PostalCity | Minnetonka |
Interior Features
| Basement | Drain Tiled,Egress Window(s),Full,Partially Finished,Storage/Locker,Sump Basket,Sump Pump |
|---|---|
| Total Fireplaces | 1 |
| Fireplace Features | Family Room,Gas |
| Basement (Y/N) | Yes |
| Fireplace Y/N | Yes |
| Above Grade Finished Area | 2067 |
| 3/4 Baths | 1 |
| Laundry Features | In Basement,Laundry Room,Sink |
| Total Bedrooms | 4 |
| Below Grade Finished Area | 453 |
| Total Baths | 2 |
| Bath Desc | Double Sink,Full Primary,Main Floor 3/4 Bath,Separate Tub & Shower,Walk-In Shower Stall |
| Dining Room Description | Separate/Formal Dining Room |
| Fuel | Natural Gas |
| Garage Square Feet | 399 |
Exterior Features
| Fencing | Partial,Wood |
|---|---|
| Parking Features | Detached Garage,Gravel,Asphalt,Heated Garage,Storage |
| Lot Features | Tree Coverage - Medium |
| Water Source | City Water/Connected |
| Lot Size Area | 0.73 |
| Building Area Total | 3129 |
| Lot Dimensions | 31,658 square feet |
| Waterfront Y/N | No |
| Foundation Area | 1062 |
| Road Frontage Type | City Street,Paved Streets,Storm Sewer |
| Road Responsibility | Public Maintained Road |
Amenities
- Foreclosure
- Views
- Short Sale
- New Construction
- Adult 55+
- Lease To Own
- No HOA Fees
- Furnished
- Primary On Main
- Air Conditioning
- Seller Finance
- Green
- Fixer Upper
- Horse
- Golf
- Fireplace
- Deck
- Garage
- Basement
- Pool
Property vs Single Family Average in 55305
Price
Taxes
Year Built
Visits
 The data relating to real estate for sale on this web site comes in part from the Broker Reciprocity Program of the Regional Multiple Listing Service of Minnesota, Inc. Real estate listings held by brokerage firms other than RE/MAX Advantage Plus - Jeff Schulz Team are marked with the Broker Reciprocity logo or the Broker Reciprocity thumbnail logo (little black
house) and detailed information about them includes the name of the listing brokers.
The data relating to real estate for sale on this web site comes in part from the Broker Reciprocity Program of the Regional Multiple Listing Service of Minnesota, Inc. Real estate listings held by brokerage firms other than RE/MAX Advantage Plus - Jeff Schulz Team are marked with the Broker Reciprocity logo or the Broker Reciprocity thumbnail logo (little black
house) and detailed information about them includes the name of the listing brokers.
