
Open House Sat, Sep 19th 10:00 AM - 12:00 PM - Primary on Main
Address
6242 Whispering Oaks Drive, Eden Prairie, MN
Price
$ 459,900
Property Attributes
- ID#7140537
- TypeSingle Family
- Listing Status Active
- CountyHENNEPIN
- CityEden Prairie
- AreaWoodlawn Heights
- NeighborhoodWoodlawn Heights
- Zip55346
- StyleSingle Family
- Year Built1983
- Taxes$ 4931
- Price$ 459,900
- Bedrooms3
- Full Bathrooms2
- Half Bathrooms0
- Sqr Footage1900
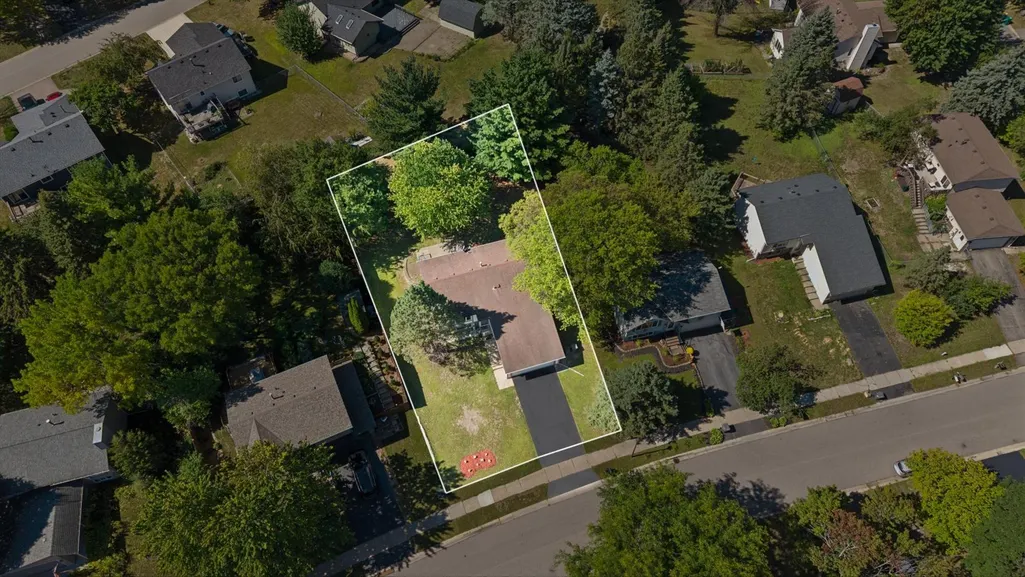
- Lot Size0.23 Acres
Data Source:
Northstar MLS (NSTAR)
Property Description
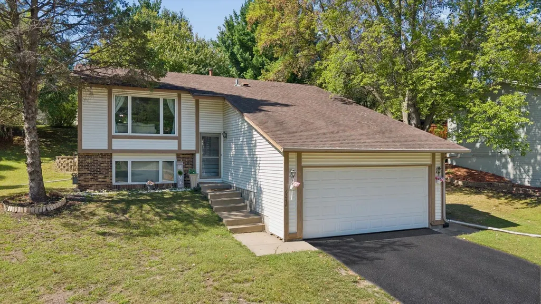
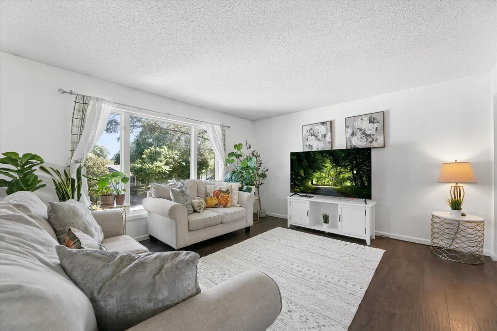
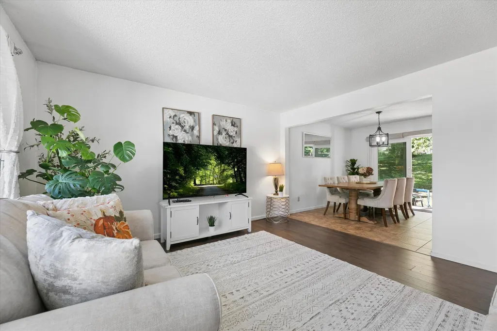
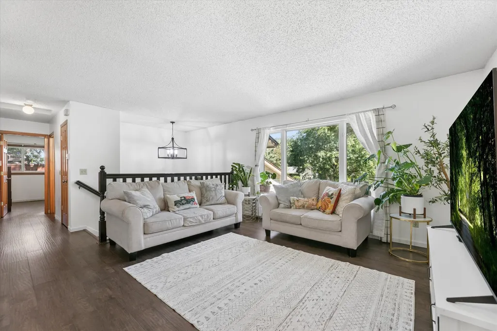
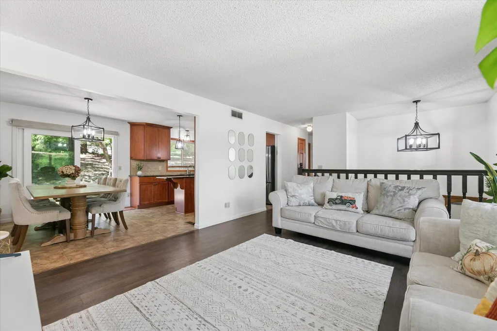
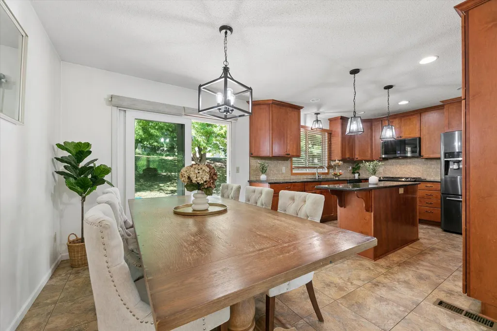
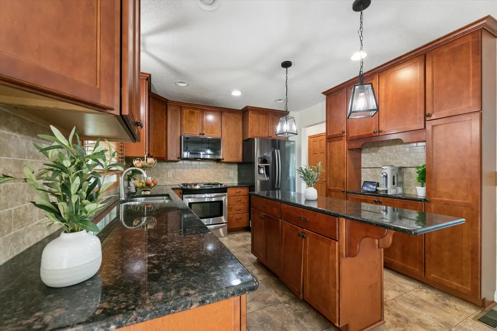
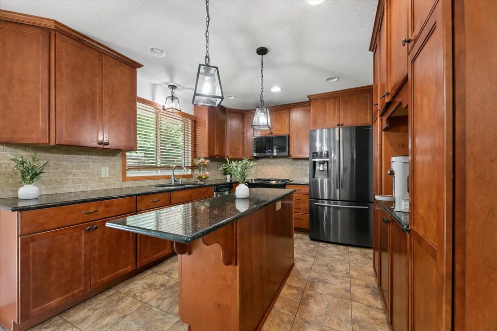
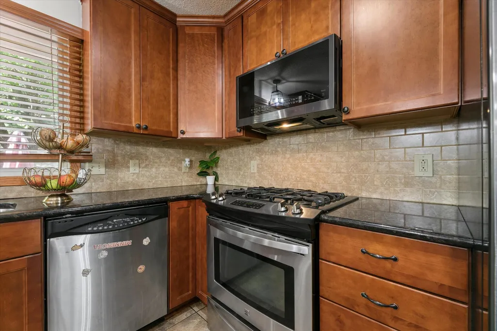
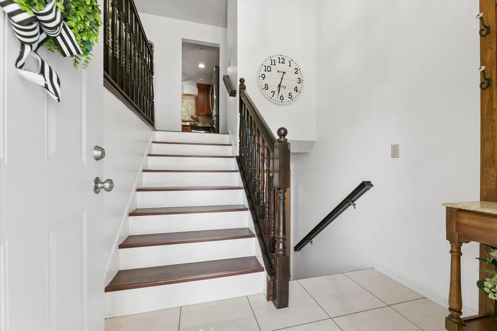
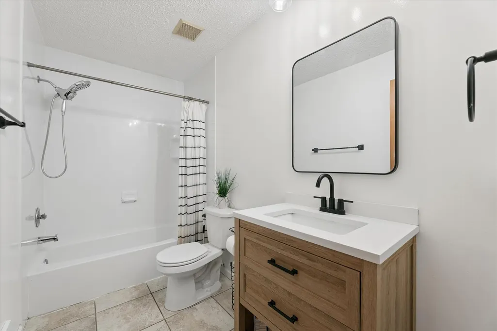
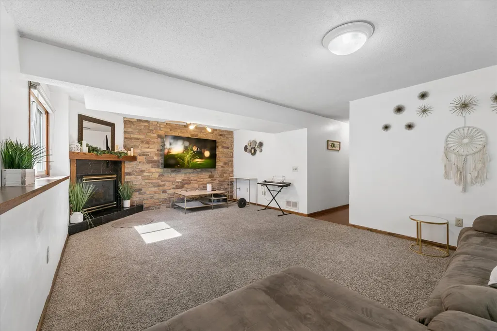
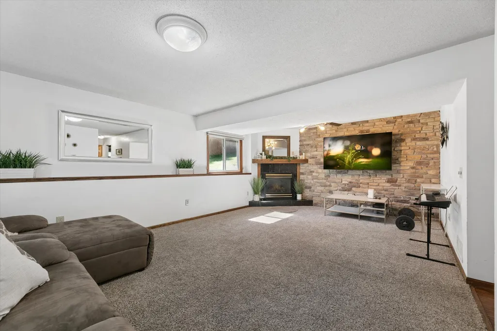
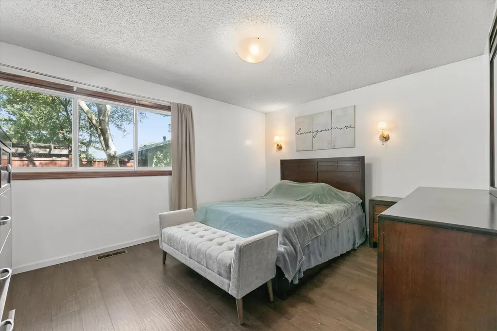
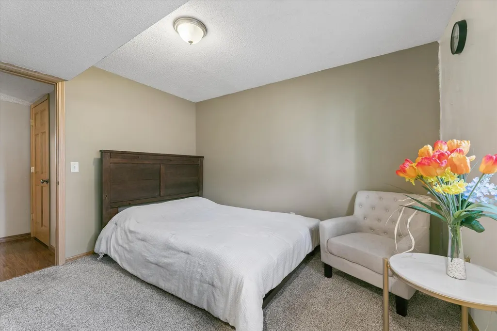
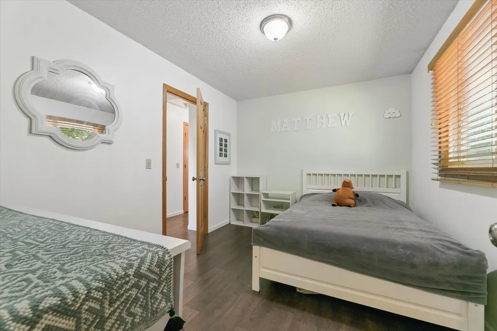
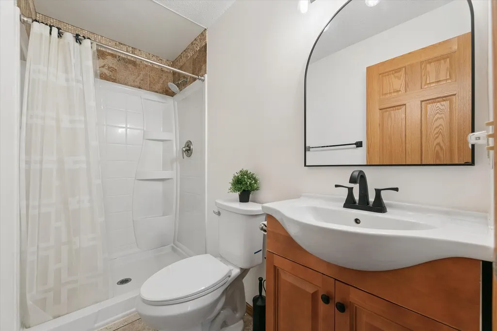
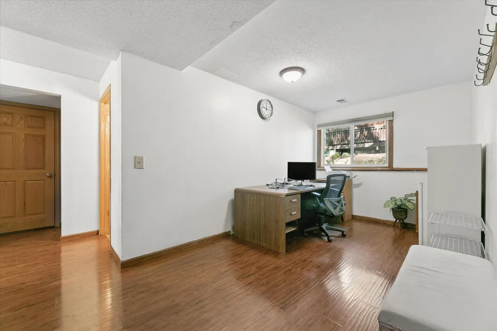
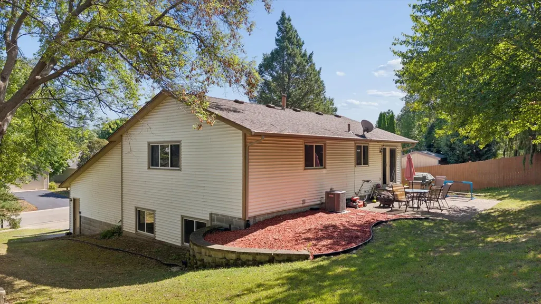
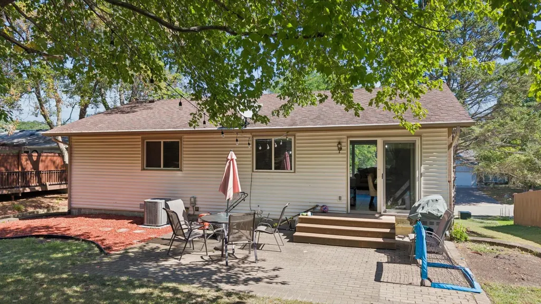
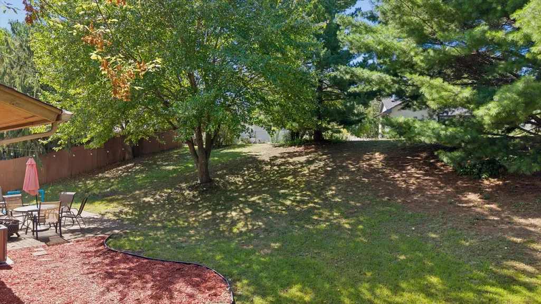
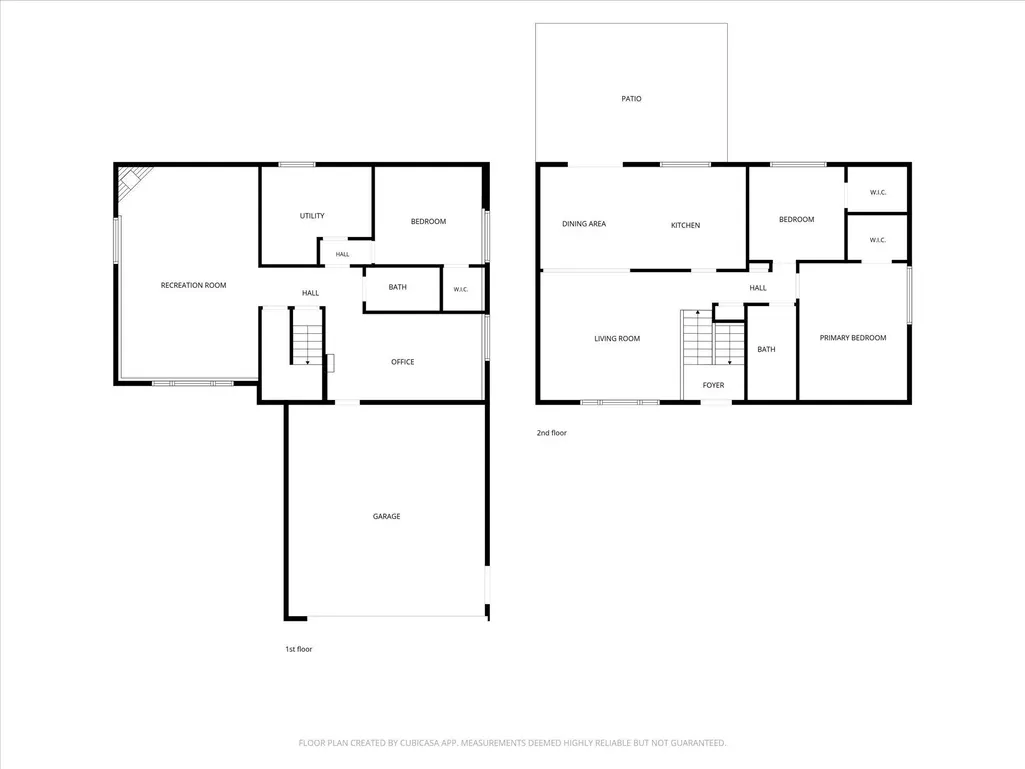
Welcome to this delightful 3BD, 2BA home lovingly maintained by owners with several key upgrades and situated near a nature paradise with abundant amenities nearby. A split-level entry takes you up to a spacious main level with updated vinyl plank flooring and large east-facing windows that flood the space with morning light. Open design connects the living room to kitchen/dining area with walk-out to maintenance-free paver patio and sloped backyard offering excellent privacy—great for entertaining and grilling. Highly functional kitchen with stylish granite countertops/island and abundant cabinet storage space. Recent upgrades include new furnace and AC (2025), upstairs bathroom vanity and toilet (2025), and garage door (2026). All bedrooms include walk-in closets. Lower level comprises large family room with gas fireplace and den suitable for home office, gym, etc. Couches and bedroom sets included in sale if desired. The house sits on an established residential street with medium tree coverage within walking distance from a neighborhood park to the south and Hwy 62 to the north giving quick access to major freeways. Another bonus: Since the property lies at the northernmost edge of Eden Prairie, you’re poised to enjoy shopping, restaurants, and amenities in nearby Minnetonka as well. Need a nature fix? You’re a short walk away from epic hiking, wildlife habitat, and wetlands in Edenbrook Conservation Area and, just across Hwy 62, Minnetonka’s Purgatory Park.
| Price History | |
|---|---|
| 9/10/2026 | Listed $459,900 |
General Features
| Living Area | 1900 |
|---|---|
| Sewer | City Sewer/Connected |
| Heating | Forced Air |
| Cooling | Central Air |
| Roof | Age Over 8 Years,Asphalt |
| Appliances | Dishwasher,Disposal,Dryer,Microwave,Range,Refrigerator,Washer |
| Garage Spaces | 2 |
| Pool Features | None |
| Year Built | 1983 |
| Levels | Split Entry (Bi-Level) |
| Property Subtype | Single Family |
| Tax Year | 2025 |
| Accessibility | None |
| County | Hennepin |
| New Construction | No |
| Property Type | Residential |
| HOA | No |
| Contingency | None |
| Subdivision Name | Woodlawn Heights |
| Full Baths | 1 |
| Directions | HWY 62 West to Whispering Oaks Drive,South to home. |
| City | Eden Prairie |
| High School District | Eden Prairie |
| Zoning Description | Residential-Single Family |
| Lot Size Units | Acres |
| Property Attached Y/N | No |
| Land Lease Y/N | No |
| Tax Annual Amount | 4931 |
| Additional Parcels Y/N | No |
| Standard Status | Active |
| Lender Owned | No |
| Amenities Unit | Kitchen Center Island,Kitchen Window,Primary Bedroom Walk-In Closet,Main Floor Primary Bedroom,Natural Woodwork,Patio,Washer/Dryer Hookup,Walk-In Closet |
| PostalCity | Eden Prairie |
Interior Features
| Basement | Block,Drain Tiled,Finished |
|---|---|
| Total Fireplaces | 1 |
| Fireplace Features | Family Room,Gas |
| Basement (Y/N) | Yes |
| Fireplace Y/N | Yes |
| Above Grade Finished Area | 1000 |
| 3/4 Baths | 1 |
| Laundry Features | In Basement |
| Total Bedrooms | 3 |
| Below Grade Finished Area | 900 |
| Total Baths | 2 |
| Bath Desc | 3/4 Basement,Main Floor Full Bath |
| Dining Room Description | Informal Dining Room |
| Fuel | Natural Gas |
| Garage Square Feet | 440 |
Exterior Features
| Parking Features | Attached Garage |
|---|---|
| Lot Features | Tree Coverage - Light |
| Water Source | City Water/Connected |
| Lot Size Area | 0.23 |
| Building Area Total | 1900 |
| Lot Dimensions | 65x136x78x144 |
| Waterfront Y/N | No |
| Foundation Area | 1000 |
| Road Frontage Type | City Street,Sidewalks |
Amenities
- Foreclosure
- Views
- Short Sale
- New Construction
- Adult 55+
- Lease To Own
- No HOA Fees
- Furnished
- Primary On Main
- Air Conditioning
- Seller Finance
- Green
- Fixer Upper
- Horse
- Golf
- Fireplace
- Deck
- Garage
- Basement
- Pool
Property vs Single Family Average in 55346
Price
Taxes
Year Built
Visits
 The data relating to real estate for sale on this web site comes in part from the Broker Reciprocity Program of the Regional Multiple Listing Service of Minnesota, Inc. Real estate listings held by brokerage firms other than RE/MAX Advantage Plus - Jeff Schulz Team are marked with the Broker Reciprocity logo or the Broker Reciprocity thumbnail logo (little black
house) and detailed information about them includes the name of the listing brokers.
The data relating to real estate for sale on this web site comes in part from the Broker Reciprocity Program of the Regional Multiple Listing Service of Minnesota, Inc. Real estate listings held by brokerage firms other than RE/MAX Advantage Plus - Jeff Schulz Team are marked with the Broker Reciprocity logo or the Broker Reciprocity thumbnail logo (little black
house) and detailed information about them includes the name of the listing brokers.
