
Views
Address
8500 Franlo Road # 205, Eden Prairie, MN
Price
$ 275,000
Property Attributes
- ID#7146440
- TypeSingle Family
- Listing Status Active
- CountyHENNEPIN
- CityEden Prairie
- AreaEDEN HILLS CONDOMIINIUM
- NeighborhoodEDEN HILLS CONDOMIINIUM
- Zip55344
- Style(CC) Low Rise (3- Levels)
- Year Built1996
- Taxes$ 3284
- Price$ 275,000
- Bedrooms2
- Full Bathrooms2
- Half Bathrooms0
- Sqr Footage1400
Data Source:
Northstar MLS (NSTAR)
Property Description
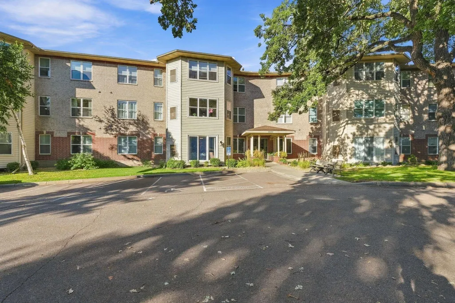
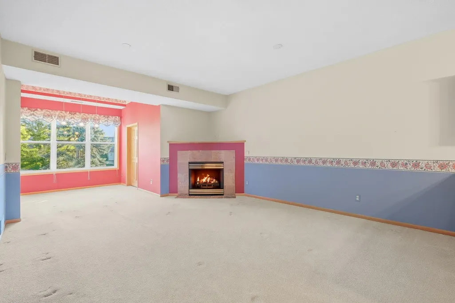
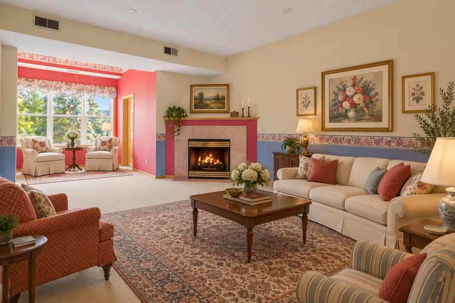
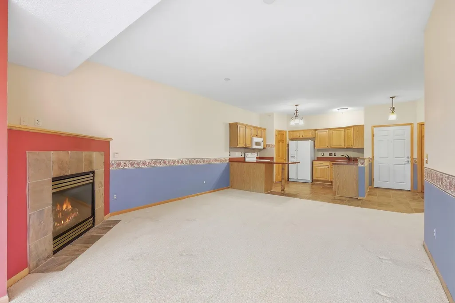
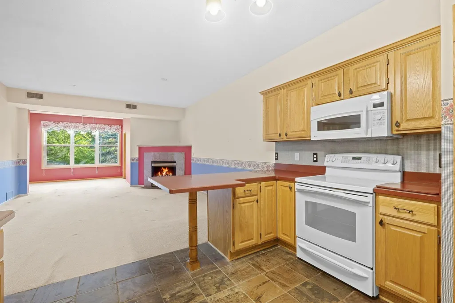
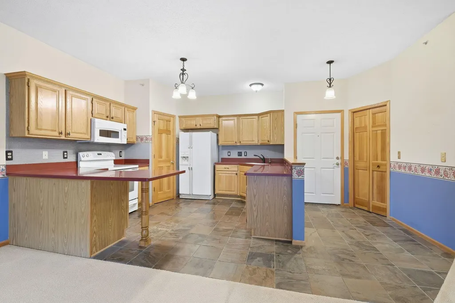
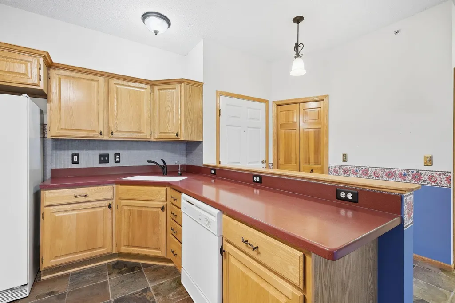
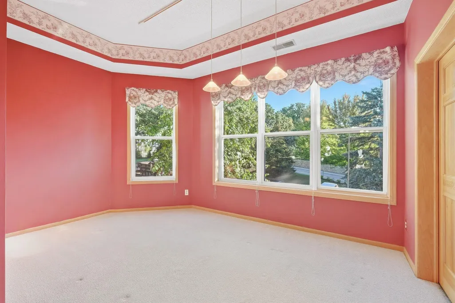
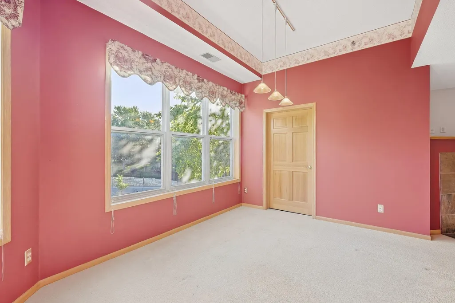
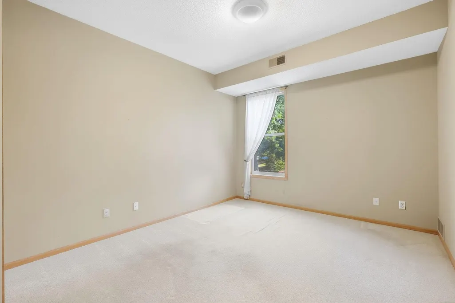
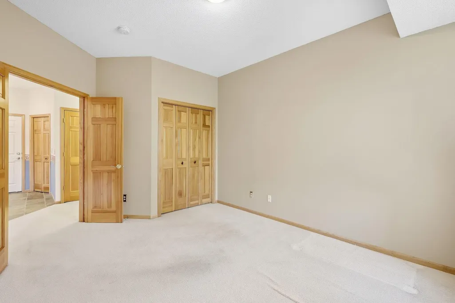
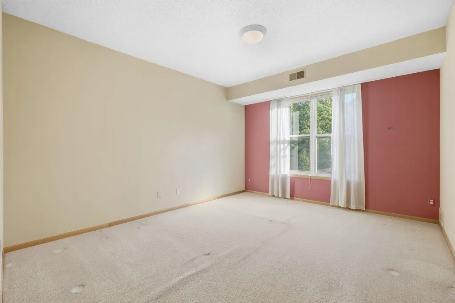
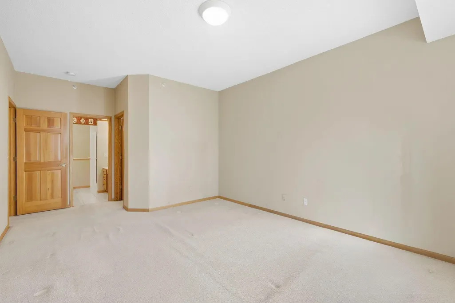
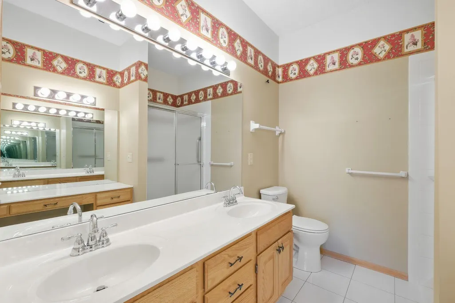
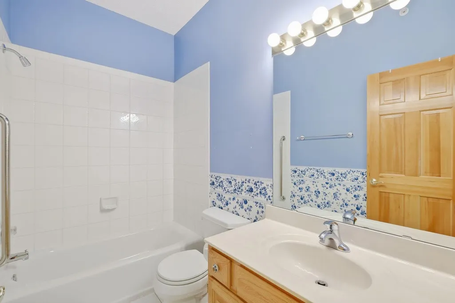
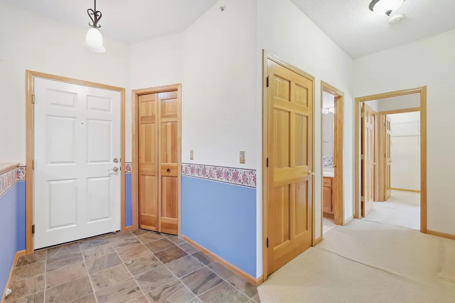
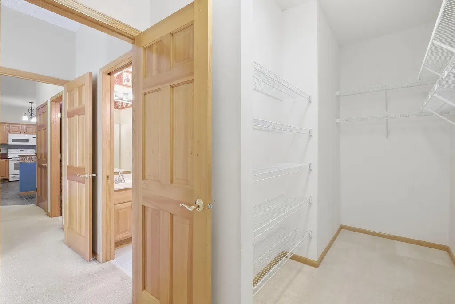
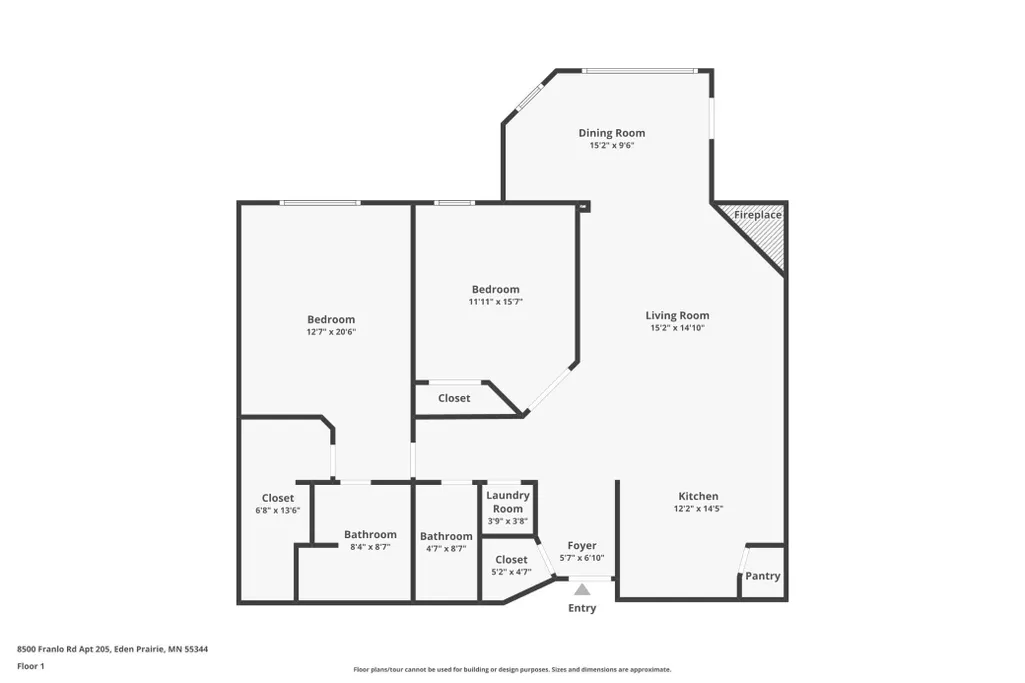
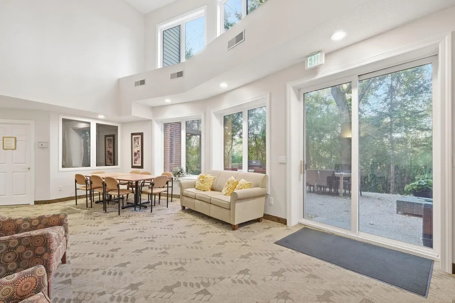
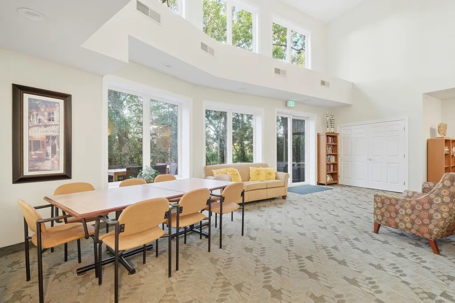
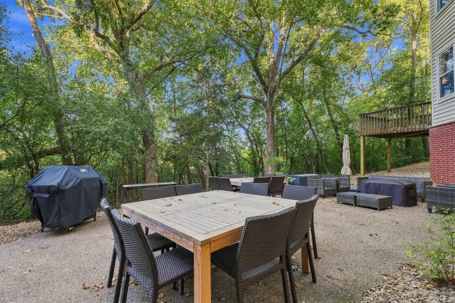
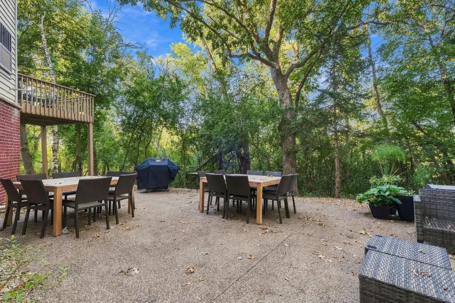
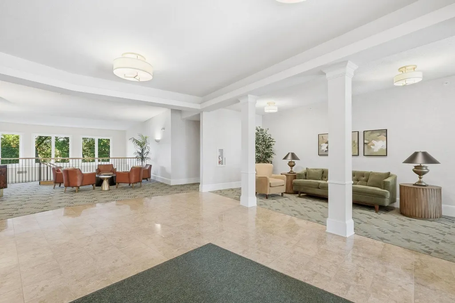
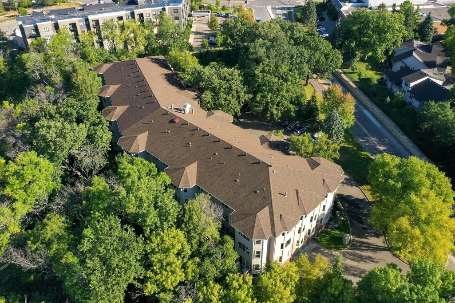
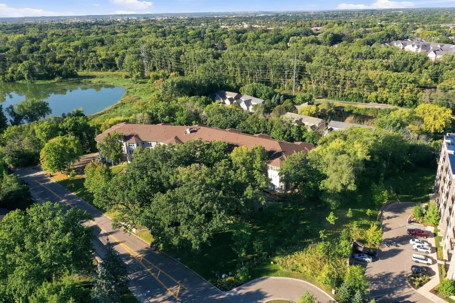
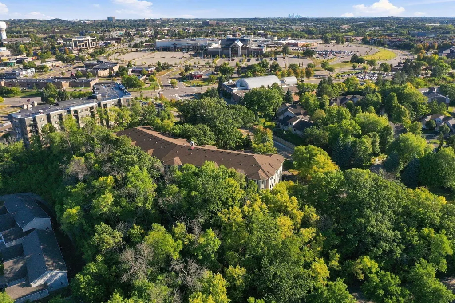
Bright, beautiful and surrounded by nature! This spacious second-floor home enjoys an east-facing exposure with lovely morning light and peaceful views into the canopy of mature trees. The sunroom is a special retreat—an inviting place to enjoy coffee, read, or simply take in the changing seasons. An open, spacious floor plan provides wonderful natural light throughout the living spaces and bedrooms. Thoughtful upgrades selected when the home was originally built include upgraded kitchen tile, classic six-panel doors, and a generous primary bath with dual sinks and vanity. The spacious primary suite also features a walk-in closet. Ideally located near parks, trails, shopping, dining and everyday conveniences, yet tucked into a beautiful wooded setting that feels wonderfully removed from it all.
| Price History | |
|---|---|
| 9/18/2026 | Listed $275,000 |
General Features
| Living Area | 1400 |
|---|---|
| Sewer | City Sewer/Connected |
| Heating | Forced Air |
| Cooling | Central Air |
| Appliances | Dishwasher,Disposal,Dryer,Exhaust Fan,Microwave,Range,Refrigerator,Washer |
| HOA Fee | 650 |
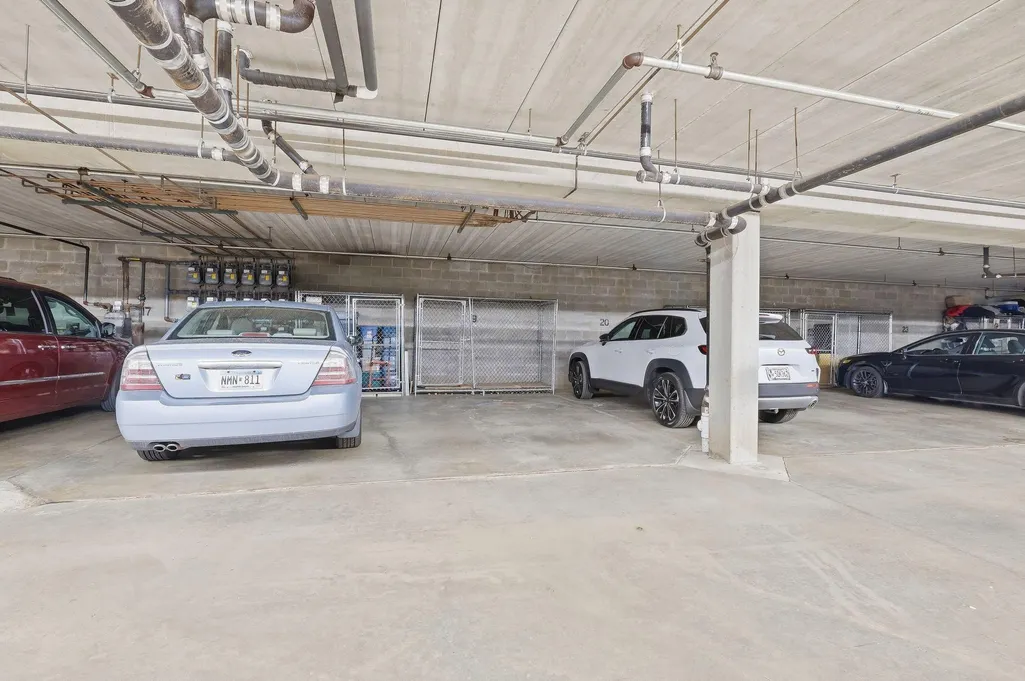
| Garage Spaces | 1 |
| Association Fee Includes | Cable TV,Controlled Access,Hazard Insurance,Internet,Lawn Care,Maintenance Grounds,Professional Mgmt,Sanitation,Shared Amenities,Snow Removal |
| Year Built | 1996 |
| Levels | One |
| Unit Number | 205 |
| Property Subtype | (CC) Low Rise (3- Levels) |
| Tax Year | 2026 |
| Accessibility | Accessible Elevator Installed |
| Assoc Fee Paid Per | Monthly |
| County | Hennepin |
| New Construction | No |
| Property Type | Residential |
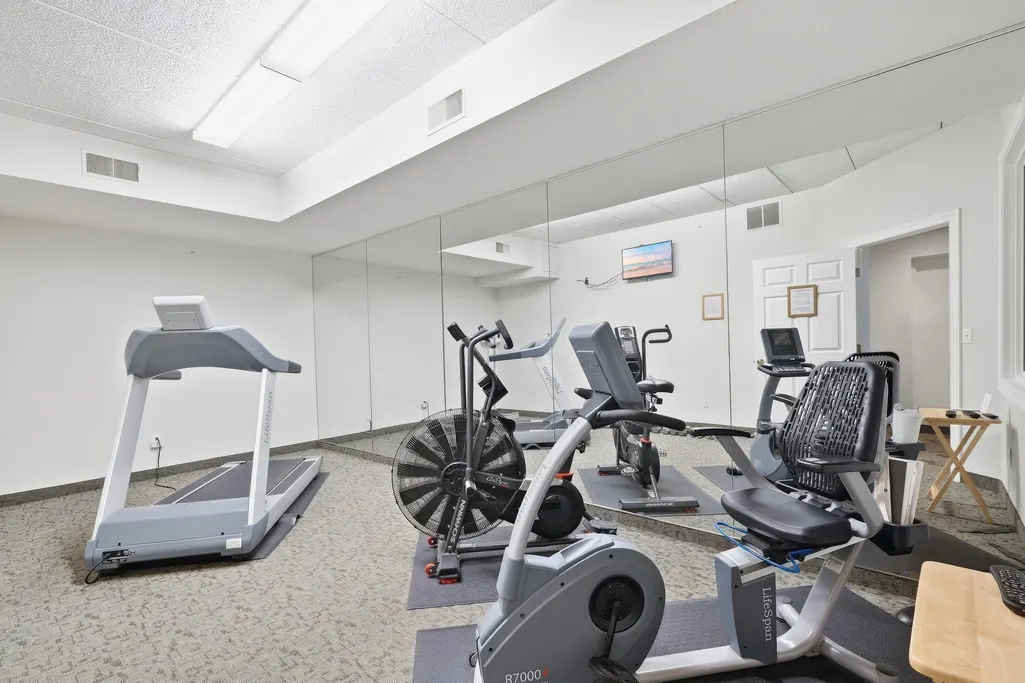
| Association Amenities | Car Wash,Elevator(s),Fire Sprinkler System |
| HOA | Yes |
| Contingency | None |
| Subdivision Name | EDEN HILLS CONDOMIINIUM |
| Full Baths | 1 |
| Directions | 212 TP PRARIE CTR DR E TO FRANLO SOUTH TO BLDG |
| City | Eden Prairie |
| Association Name | First Serve |
| High School District | Eden Prairie |
| Zoning Description | Residential-Multi-Family |
| Lot Size Units | Acres |
| Property Attached Y/N | Yes |
| Land Lease Y/N | No |
| Tax Annual Amount | 3284.38 |
| Additional Parcels Y/N | No |
| Virtual Tour | https://app.archi-pix.com/sites/eaoyqdaa/unbranded |
| Standard Status | Active |
| Lender Owned | No |
| Amenities Unit | Washer/Dryer Hookup |
| PostalCity | Eden Prairie |
Interior Features
| Basement | None |
|---|---|
| Total Fireplaces | 1 |
| Fireplace Features | Gas,Living Room |
| Basement (Y/N) | No |
| Fireplace Y/N | Yes |
| Above Grade Finished Area | 1400 |
| 3/4 Baths | 1 |
| Total Bedrooms | 2 |
| Total Baths | 2 |
| Bath Desc | 3/4 Primary,Private Primary,Main Floor Full Bath |
| Dining Room Description | Breakfast Area,Living/Dining Room |
| Fuel | Natural Gas |
Exterior Features
| Parking Features | Assigned,Garage Door Opener,Underground |
|---|---|
| Lot Features | Public Transit (w/in 6 blks) |
| Water Source | City Water/Connected |
| Building Area Total | 1400 |
| Lot Dimensions | COMMON |
| Waterfront Y/N | No |
| Foundation Area | 1400 |
Amenities
- Foreclosure
- Views
- Short Sale
- New Construction
- Adult 55+
- Lease To Own
- No HOA Fees
- Furnished
- Primary On Main
- Air Conditioning
- Seller Finance
- Green
- Fixer Upper
- Horse
- Golf
- Fireplace
- Deck
- Garage
- Basement
- Pool
Property vs Single Family Average in 55344
Price
Taxes
Year Built
Visits
 The data relating to real estate for sale on this web site comes in part from the Broker Reciprocity Program of the Regional Multiple Listing Service of Minnesota, Inc. Real estate listings held by brokerage firms other than RE/MAX Advantage Plus - Jeff Schulz Team are marked with the Broker Reciprocity logo or the Broker Reciprocity thumbnail logo (little black
house) and detailed information about them includes the name of the listing brokers.
The data relating to real estate for sale on this web site comes in part from the Broker Reciprocity Program of the Regional Multiple Listing Service of Minnesota, Inc. Real estate listings held by brokerage firms other than RE/MAX Advantage Plus - Jeff Schulz Team are marked with the Broker Reciprocity logo or the Broker Reciprocity thumbnail logo (little black
house) and detailed information about them includes the name of the listing brokers.
