
Open House Sat, Sep 19th 12:00 PM - 02:00 PM
Address
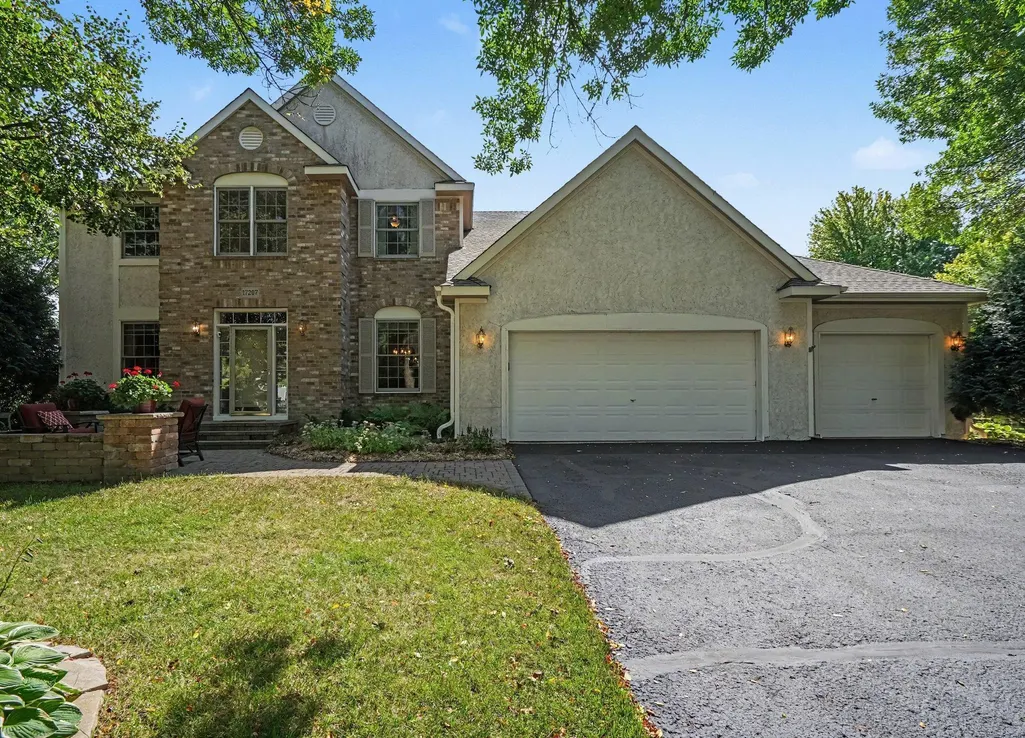
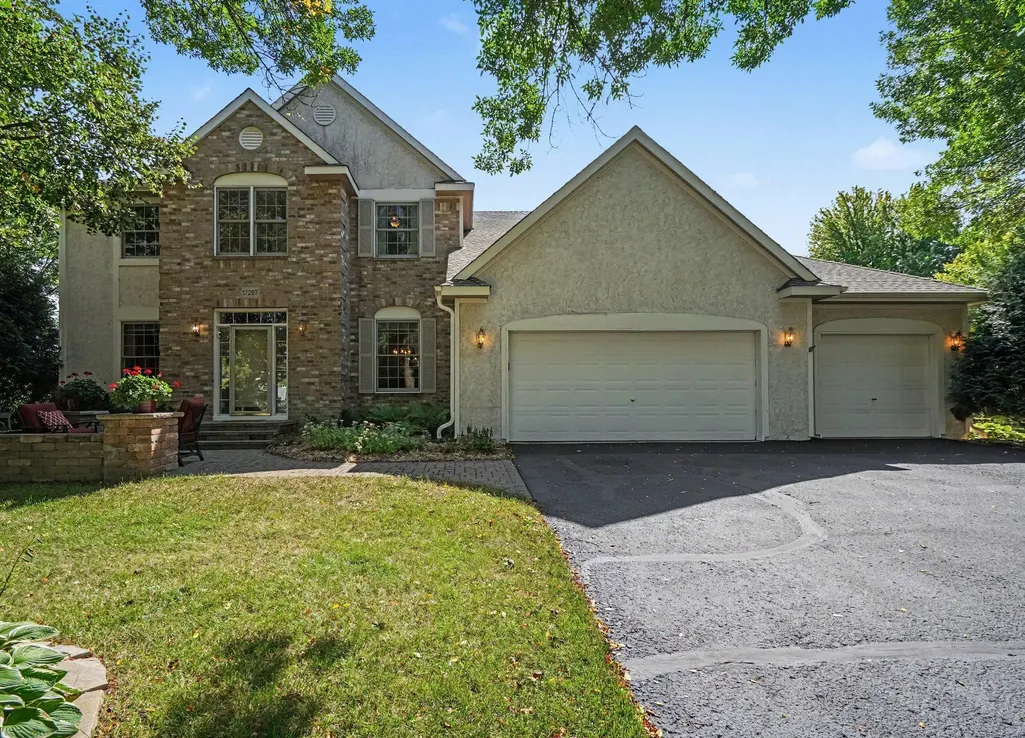
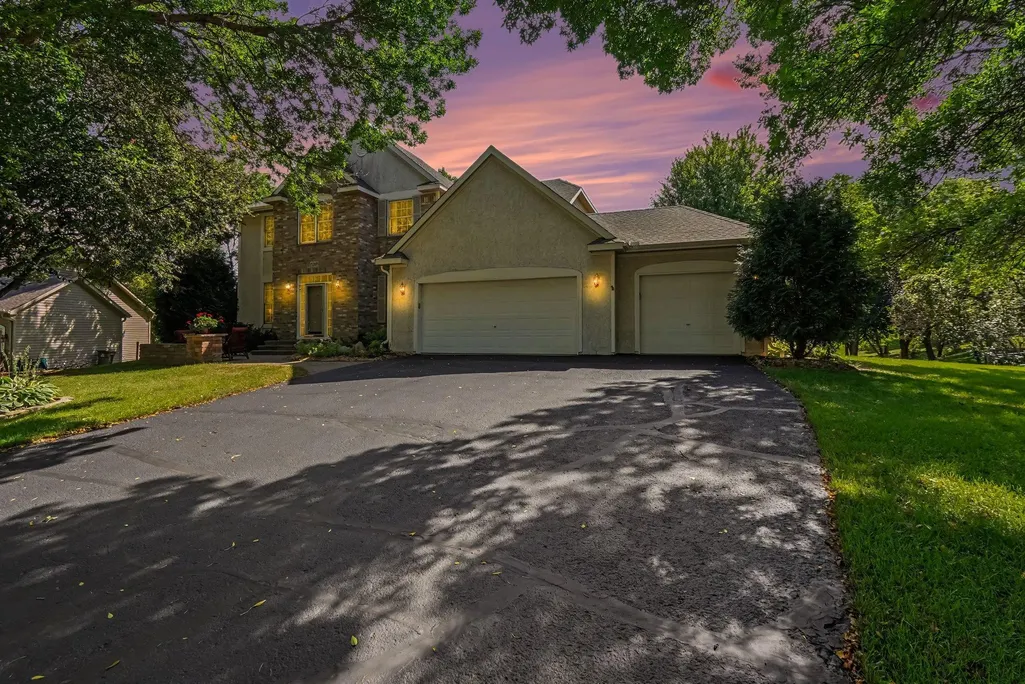
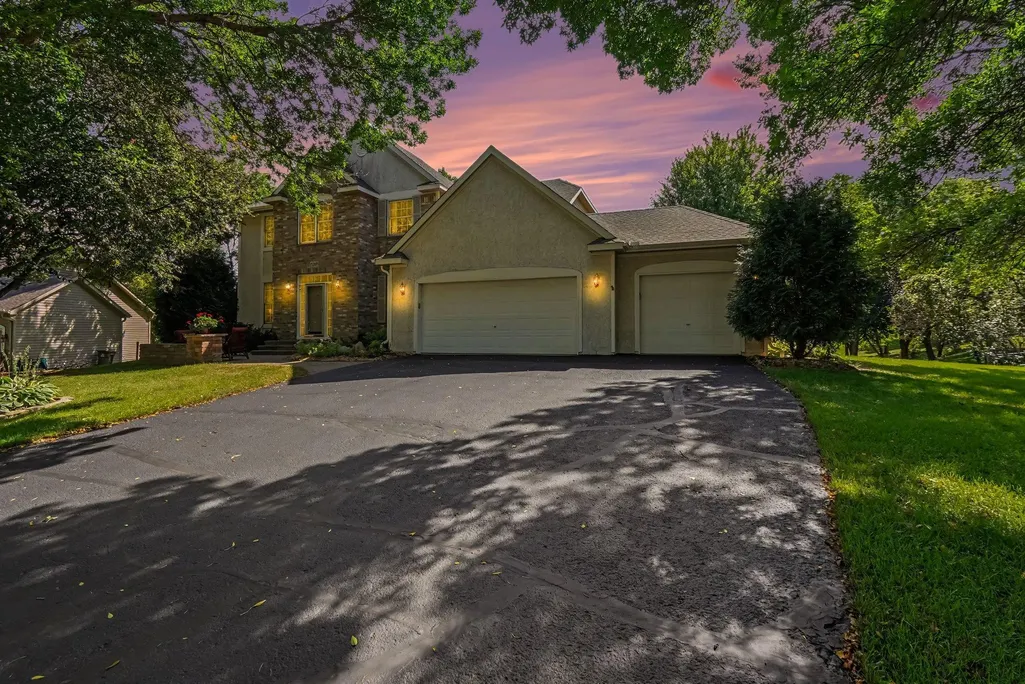
17207 Trenton Lane, Eden Prairie, MN
Price
$ 740,000
Property Attributes
- ID#7146507
- TypeSingle Family
- Listing Status Active
- CountyHENNEPIN
- CityEden Prairie
- AreaFairfield South 2nd Add
- NeighborhoodFairfield South 2nd Add
- Zip55347
- StyleSingle Family
- Year Built1994
- Taxes$ 8929
- Price$ 740,000
- Bedrooms5
- Full Bathrooms3
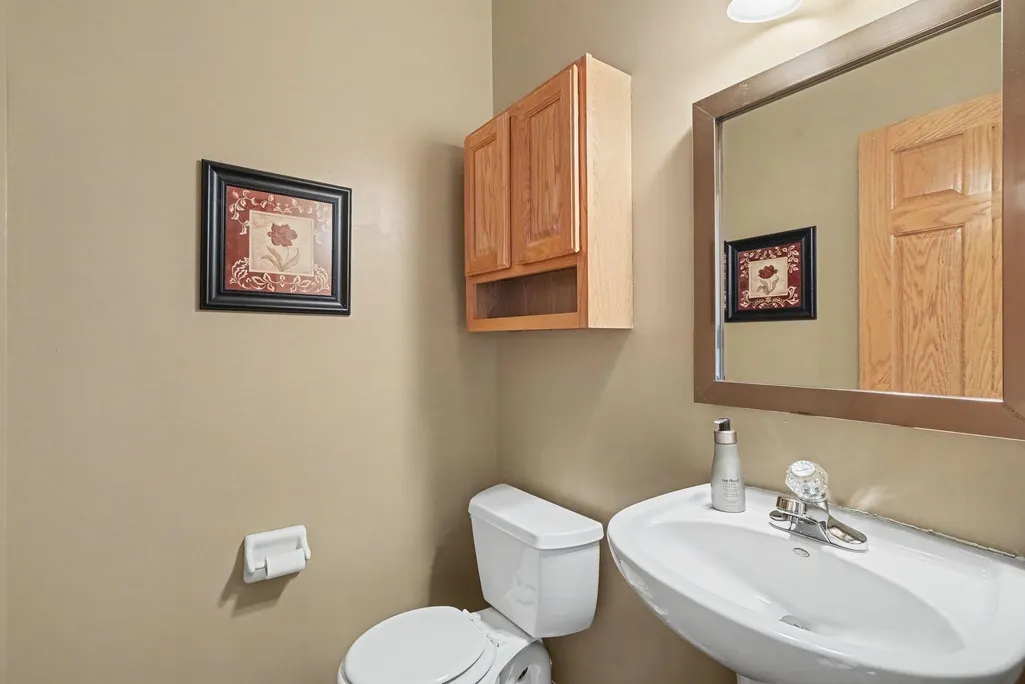
- Half Bathrooms1
- Sqr Footage4001
- Lot Size0.68 Acres
Data Source:
Northstar MLS (NSTAR)
Property Description
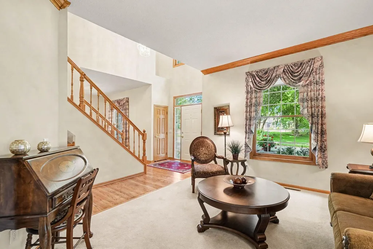
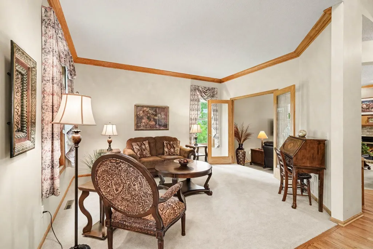
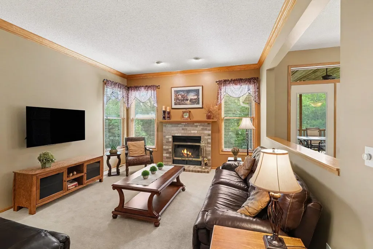
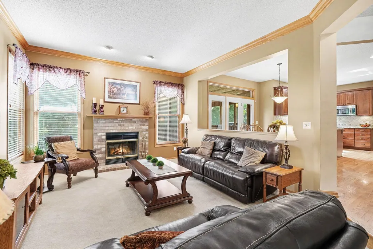
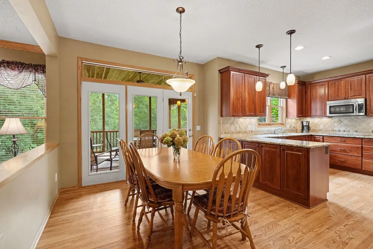
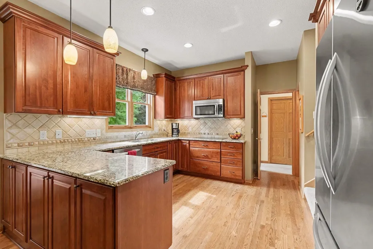
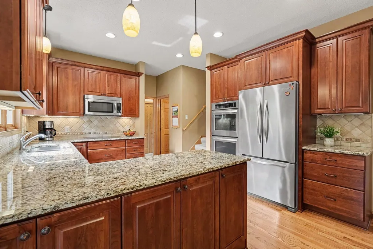
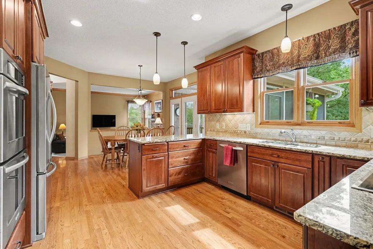
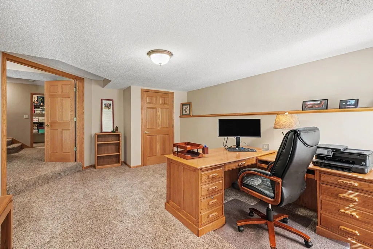
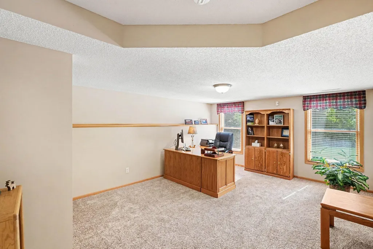
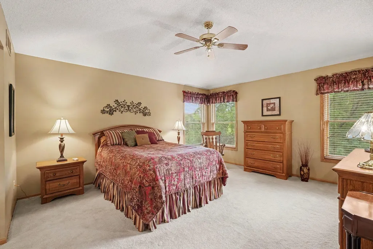
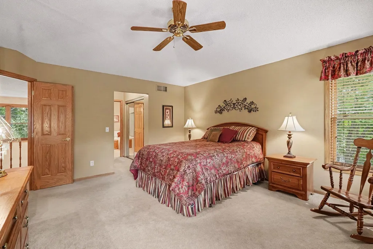
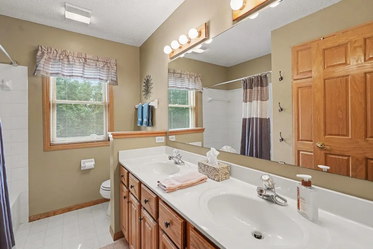
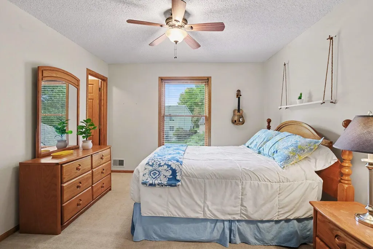
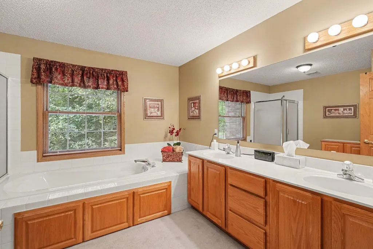
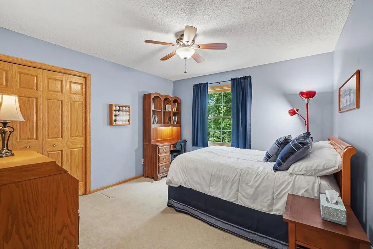
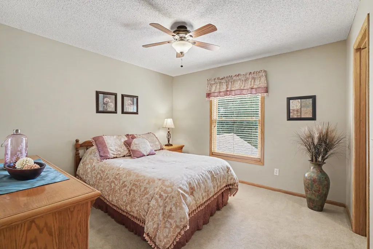
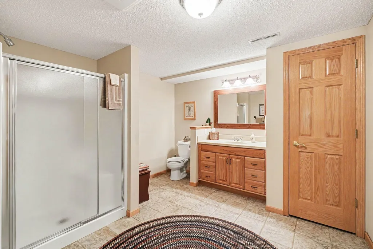
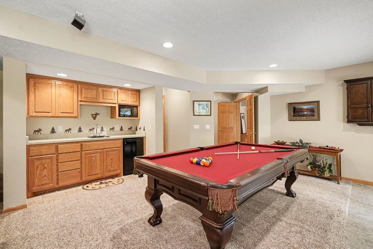
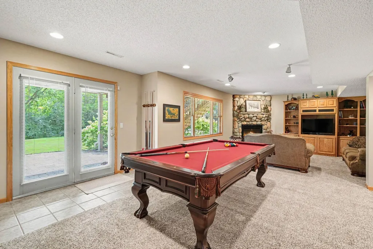
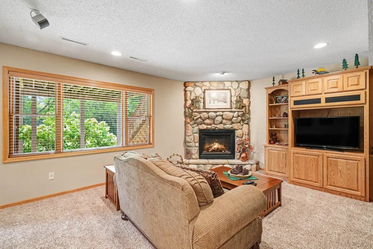
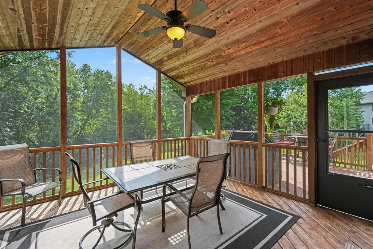
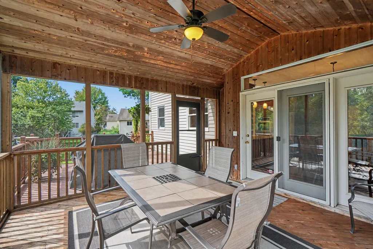
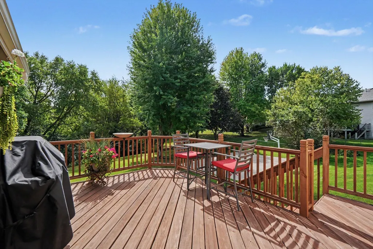
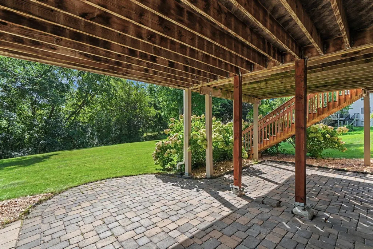
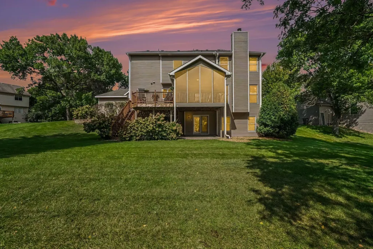
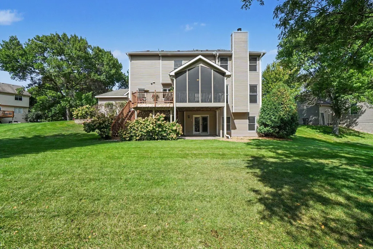
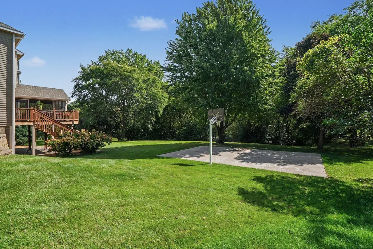
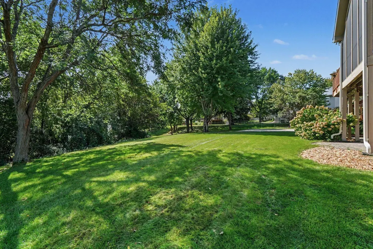
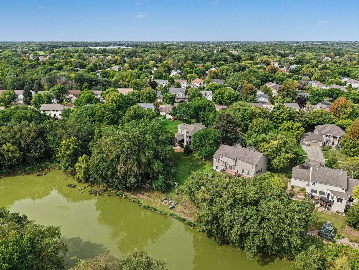
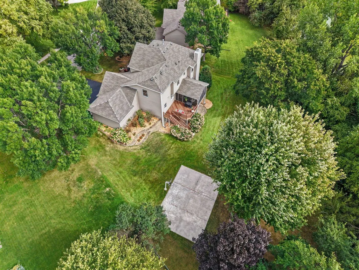
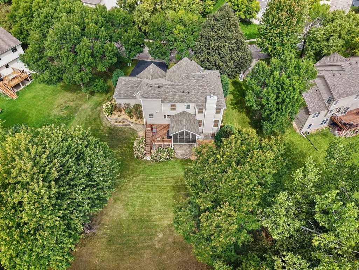
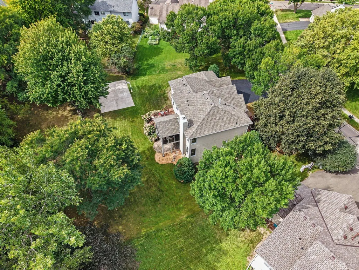
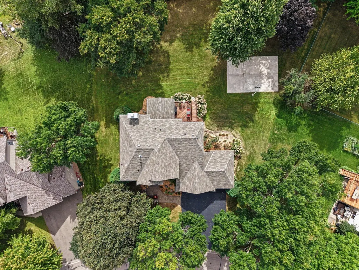
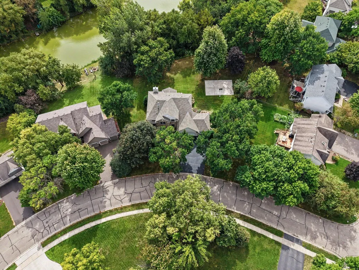
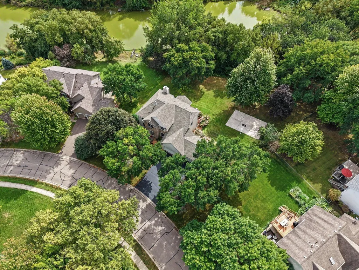
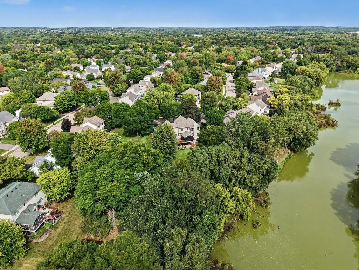
Nestled on an oversized 2/3-acre lot, this exceptional two-story home offers approximately 4,000 square feet of beautifully finished living space designed for today's busy people. The home features 5 bedrooms and 4 bathrooms, including 4 bedrooms on the upper level. The 5th bedroom is in the finished walk-out lower level and is currently used as a home office. lt would function equally well as a private guest suite, since there is a 3/4 bath right around the corner! The heart Of the home is the remodeled kitchen, complete with the KitchenAid suite of appliances. Adjacent is the spacious main-floor family room with its wood-burning fireplace, adding warmth and character. The lower-level family room has a gas fireplace in the sitting area, with its built-in shelving, and even has room for a pool table! Outdoor living is equally impressive with a screened porch, rebuilt deck (2026) that leads down to the spacious yard featuring a sport court. Mechanical updates include: air conditioner (2015), furnace (2021), roof (2022). You really should see this home! A special bonus is the award-winning Eden Prairie schools, with Cedar Ridge Elementary just a couple blocks away! This convenient location also offers a short walk to the bike and walking trail (Minnesota River Bluffs LRT Regional Trail), and Lake Riley, which is just to the west .
| Price History | |
|---|---|
| 9/18/2026 | Listed $740,000 |
General Features
| Living Area | 4001 |
|---|---|
| Sewer | City Sewer/Connected |
| Heating | Forced Air |
| Cooling | Central Air |
| Roof | Age 8 Years or Less |
| Appliances | Cooktop,Dishwasher,Double Oven,Dryer,Exhaust Fan,Humidifier,Gas Water Heater,Microwave,Refrigerator,Wall Oven,Washer |
| Garage Spaces | 3 |
| Construction Materials | Block |
| Year Built | 1994 |
| Electric | Circuit Breakers |
| Levels | Two |
| Property Subtype | Single Family |
| Tax Year | 2026 |
| Accessibility | None |
| County | Hennepin |
| New Construction | No |
| Property Type | Residential |
| HOA | No |
| Contingency | None |
| Subdivision Name | Fairfield South 2nd Add |
| Full Baths | 2 |
| Directions | Eden Prairie Rd South of Hwy 212 to Candlewood Pkwy. West to Braxton. South to Trenton. West to home. |
| City | Eden Prairie |
| High School District | Eden Prairie |
| Zoning Description | Residential-Single Family |
| Lot Size Units | Acres |
| Property Attached Y/N | No |
| Land Lease Y/N | No |
| Tax Annual Amount | 8929 |
| Additional Parcels Y/N | No |
| Virtual Tour | https://next-door-photos.vr-360-tour.com/e/RrUBoKkhM68/e?accessibility=false&dimensions=false&hidelive=true&share_button=false&t_3d_model_dimensions=false |
| Standard Status | Active |
| Lender Owned | No |
| Amenities Unit | Ceiling Fan(s),Deck,Hardwood Floors |
| PostalCity | Eden Prairie |
Interior Features
| Basement | Block,Finished,Sump Basket,Sump Pump,Walkout |
|---|---|
| Total Fireplaces | 2 |
| Fireplace Features | Amusement Room,Family Room,Gas,Wood Burning |
| Basement (Y/N) | Yes |
| Fireplace Y/N | Yes |
| Above Grade Finished Area | 2728 |
| Half Baths | 1 |
| 3/4 Baths | 1 |
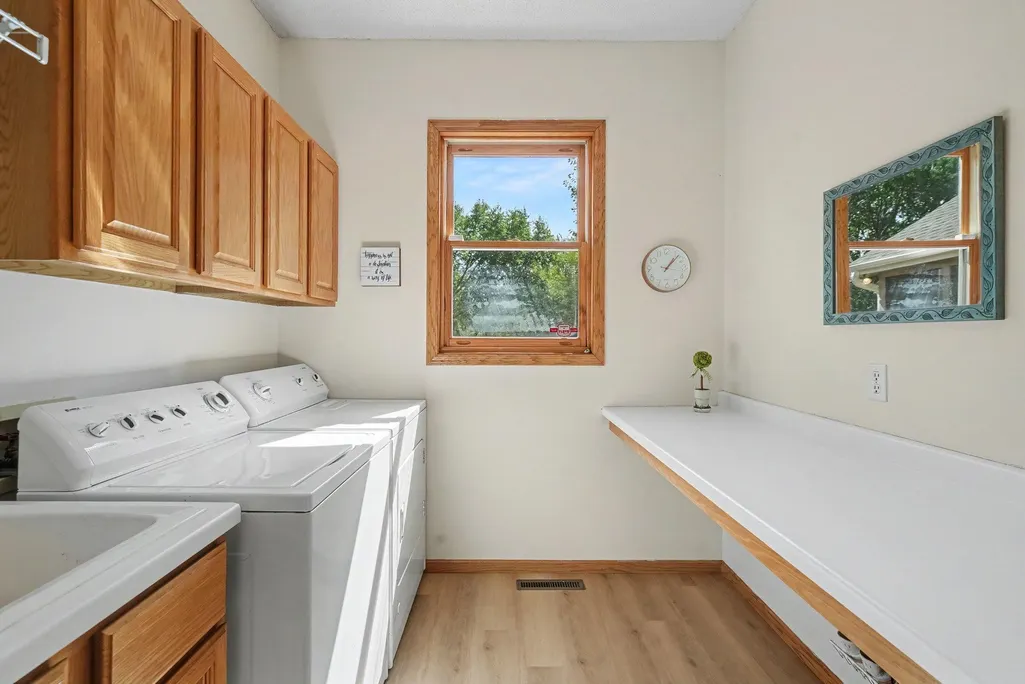
| Laundry Features | Laundry Room,Main Level |
| Total Bedrooms | 5 |
| Below Grade Finished Area | 1273 |
| Total Baths | 4 |
| Bath Desc | 3/4 Basement,Full Primary,Private Primary,Main Floor 1/2 Bath,Upper Level Full Bath |
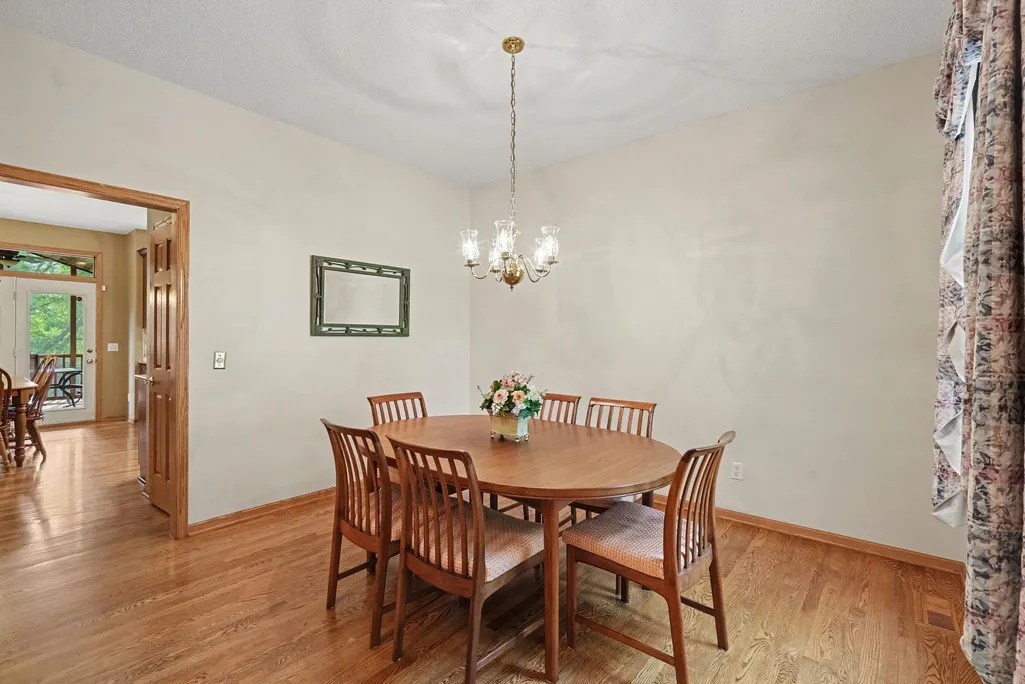
| Dining Room Description | Breakfast Area,Separate/Formal Dining Room |
| Fuel | Natural Gas |
| Garage Dimensions | 33x22 |
| Garage Square Feet | 756 |
Exterior Features
| Fencing | Invisible |
|---|---|
| Parking Features | Attached Garage,Asphalt |
| Water Source | City Water/Connected |
| Lot Size Area | 0.68 |
| Building Area Total | 4144 |
| Lot Dimensions | 85x175x144x70x54x171 |
| Waterfront Y/N | No |
| Foundation Area | 1416 |
| Road Frontage Type | City Street |
| Road Responsibility | Public Maintained Road |
Amenities
- Foreclosure
- Views
- Short Sale
- New Construction
- Adult 55+
- Lease To Own
- No HOA Fees
- Furnished
- Primary On Main
- Air Conditioning
- Seller Finance
- Green
- Fixer Upper
- Horse
- Golf
- Fireplace
- Deck
- Garage
- Basement
- Pool
Property vs Single Family Average in 55347
Price
Taxes
Year Built
Visits
 The data relating to real estate for sale on this web site comes in part from the Broker Reciprocity Program of the Regional Multiple Listing Service of Minnesota, Inc. Real estate listings held by brokerage firms other than RE/MAX Advantage Plus - Jeff Schulz Team are marked with the Broker Reciprocity logo or the Broker Reciprocity thumbnail logo (little black
house) and detailed information about them includes the name of the listing brokers.
The data relating to real estate for sale on this web site comes in part from the Broker Reciprocity Program of the Regional Multiple Listing Service of Minnesota, Inc. Real estate listings held by brokerage firms other than RE/MAX Advantage Plus - Jeff Schulz Team are marked with the Broker Reciprocity logo or the Broker Reciprocity thumbnail logo (little black
house) and detailed information about them includes the name of the listing brokers.
